3
bedrooms
2.5
baths
1,968
sq ft
$218
price per sf
Condo/Townhouse
property type
Off Market
time on site
2019
yr. built
1,980 sq ft
lot size
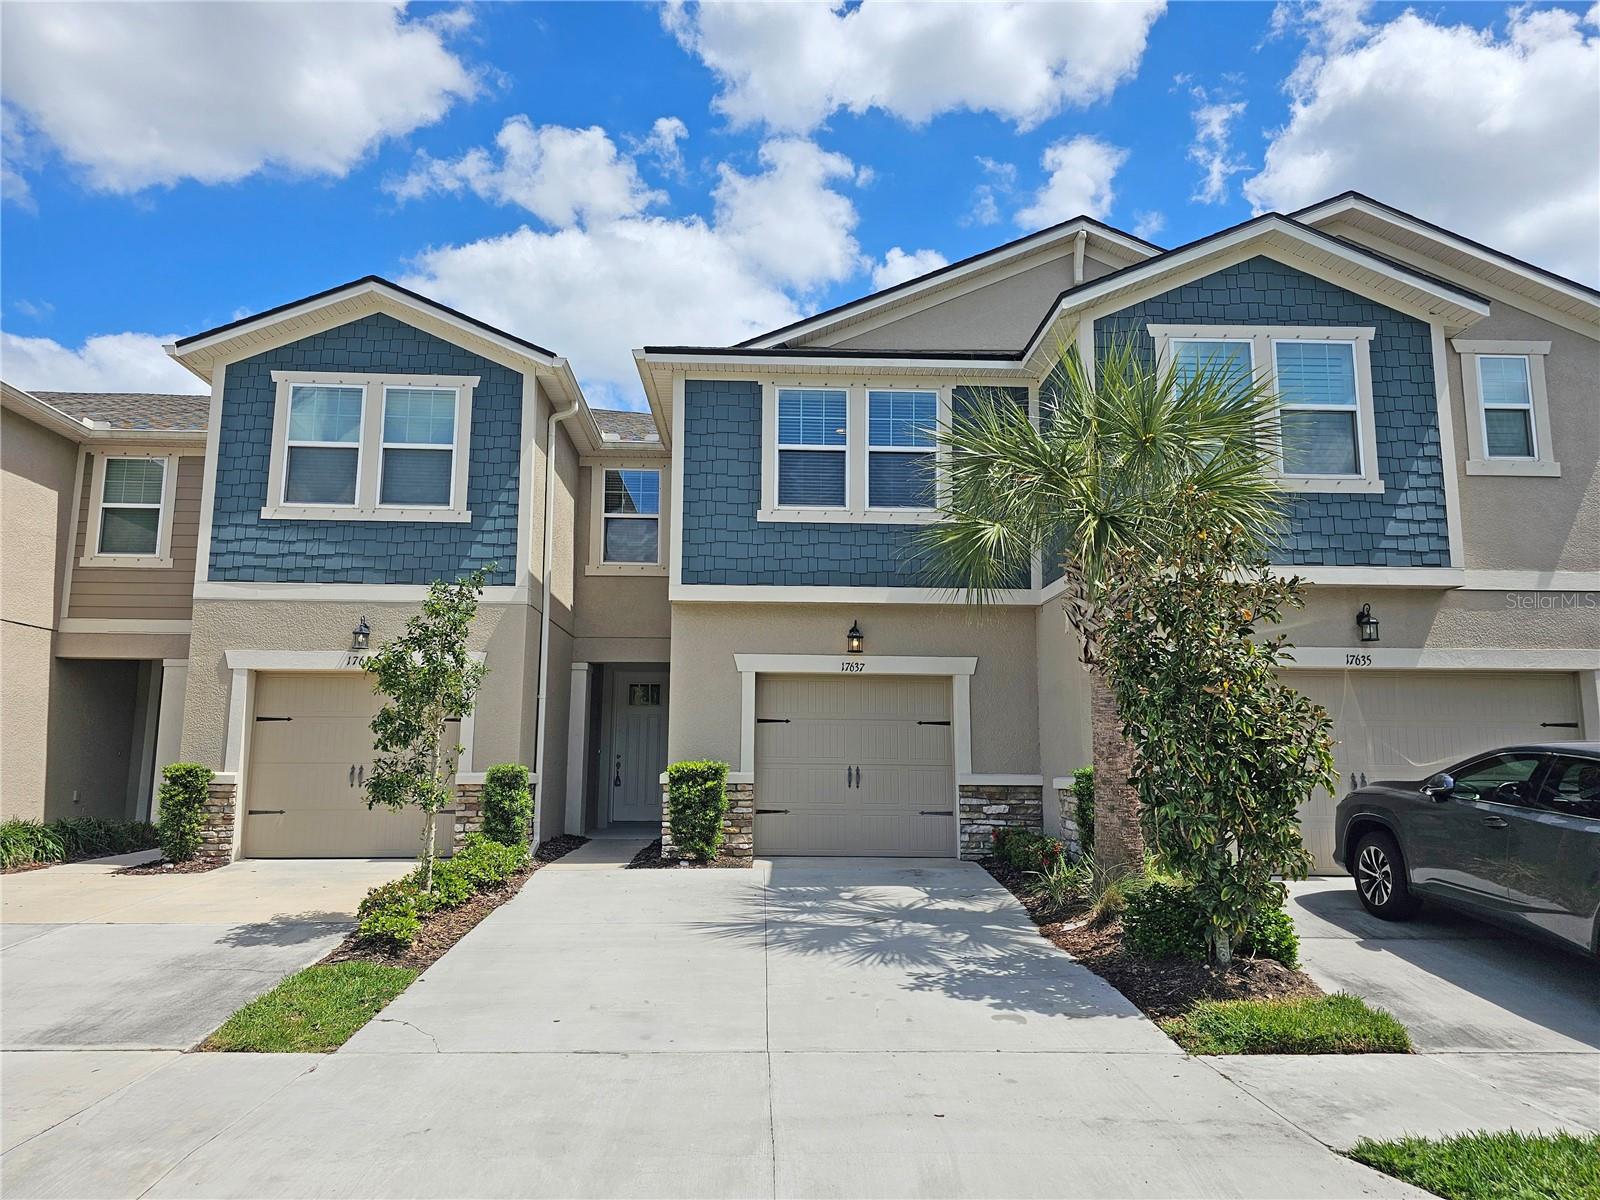
LUXURY Townhome in the UPSCALE, GATED Community of Avea Pointe/Sonata Ph 1 located off Van Dyke Road, just down the street from St Joseph's North Hospital. You will enjoy living in this beautiful 3 bedroom, 2.5 Bath townhome w/Spacious Loft & 1 Car Garage w/a 2 CAR DRIVEWAY! The Resort Style Community Pool w/Cabana & Outdoor Grills is located directly across the street from your townhome along w/guest parking spots & the community mailboxes are also just a few steps away. It couldn’t be more convenient! RECENT UPDATES: LUXURY VINYL FLOORING, INTERIOR PAINTED, INCLUDING BASEBOARDS, DOORS & TRIM; NEW LIGHTING FIXTURES IN PRIMARY & 2ND BATH; QUARTZ COUNTERS PROFESSIONALL...Y CLEANED & SEALED! TOWNHOME BUILT IN 2019 BUT LOOKS & FEELS BRAND NEW! Elegant 8 ft Front Door with Glass. Open Concept Kitchen w/tons of 42” Wood Cabinetry, Quartz countertops, Custom Backsplash, Stainless Steel Appliances, Gourmet Island w/Breakfast bar, Walk-in Pantry, Beautiful luxury Wood-look Vinyl Flooring & LED Lighting throughout townhome, Lighted Fan in living Room & a 1st floor Half Bath. Triple sliding doors lead to paver/screened-in Lanai. Spacious Loft/Bonus/Flex area, Split (3) Bedroom Plan, w/lighted ceiling Fans in each room. The Primary Bedroom Suite is light, bright & spacious w/Huge Master Closet (11' 6" X 5' 6"), a secondary & Linen closet. Primary Ensuite Bath w/Walk-in Shower, Double Sinks, Quartz counters, New Light Fixtures & Tile floors. Bedroom 2 and 3 w/walk-in closets & new lighted ceiling fans. 2nd Bath with Tub/Shower, New LED Light fixture & Tile floors. 2nd floor Laundry Closet w/Washer & Dryer & shelving. Townhome also comes w/Hurricane Shutters. Spectacular view from 2nd and 3rd Bedroom of Resort-style Community Pool and Cabana located directly across the street where you can relax, and feel free to use the grill for a family cookout! A-Rated Schools! Great location, close to shopping, restaurants, St Joseph’s Hospital, quick access to highways leading north & south & Tampa Airport. Water, Sewer & Lawn care included. Super Clean Townhome & Move-In Ready!

Co-listed By: Jerry Leonard
Sold By: KELLER WILLIAMS TAMPA PROP., Justin Eskew
No upcoming open house dates. Check back later.
Bedrooms
- Total Bedrooms: 3
Bathrooms
- Full bathrooms: 2
- Half bathrooms: 1
Appliances
- Dishwasher
- Disposal
- Dryer
- Electric Water Heater
- Microwave
- Range
- Refrigerator
- Washer
Association
- Association Fee: $372
- Association Fee Frequency: Monthly
- Association Name: Leland Management/Angela Estilette
- Association Phone: 727-498-1451
Association Fee Includes
- Common Area Taxes
- Pool
- Escrow Reserves Fund
- Insurance
- Maintenance Grounds
- Management
- Private Road
- Recreational Facilities
- Sewer
- Trash
- Water
Community Features
- Association Recreation - Owned
- Buyer Approval Required
- Community Mailbox
- Deed Restrictions
- Gated Community - No Guard
- Playground
- Pool
- Sidewalks
- Street Lights
Construction Materials
- Block
- Stucco
- Frame
Cooling
- Central Air
Exterior Features
- Hurricane Shutters
- Sidewalk
- Sliding Doors
Flooring
- Tile
- Vinyl
Foundation Details
- Slab
Heating
- Central
Interior Features
- Ceiling Fans(s)
- High Ceilings
- Living Room/Dining Room Combo
- Open Floorplan
- Primary Bedroom Upstairs
- Solid Wood Cabinets
- Split Bedroom
- Stone Counters
- Walk-In Closet(s)
Laundry Features
- Inside
- Laundry Closet
- Upper Level
Levels
- Two
Lot Features
- Landscaped
- Level
- Sidewalk
- Paved
- Private
Other Equipment
- Irrigation Equipment
Patio and Porch Features
- Covered
- Patio
- Rear Porch
- Screened
Pets Allowed
- Breed Restrictions
- Cats OK
- Dogs OK
- Number Limit
- Yes
Pool Features
- Gunite
- In Ground
- Lighting
Road Surface Type
- Paved
Roof
- Shingle
Sewer
- Public Sewer
Utilities
- Cable Connected
- Electricity Connected
- Public
View
- Pool
WaterSource
- Public
Window Features
- Blinds
Rooms
- Living Room
- Dining Room
- Kitchen
- Primary Bedroom
- Primary Bathroom
- Bedroom 2
- Bedroom 3
- Loft

FUTURE HOME REALTY INC
813-855-4982
Jerry Leonard
Sold By:
KELLER WILLIAMS TAMPA PROP.
Justin Eskew
Data Source: Stellar MLS
MLS#: T3514331
Data Source Copyright: © 2026 Stellar MLS All rights reserved.
This property was listed on 3/27/2024 and last updated as of 7/30/2024 3:29:08 PM. OSI IDX updated the data from Stellar MLS on 11/6/2026 at 9:12 AM. This information is for your personal, non-commercial use and may not be used for any purpose other than to identify prospective properties you may be interested in purchasing. Display of MLS data is usually deemed reliable but is NOT guaranteed accurate by the MLS. Buyers are responsible for verifying the accuracy of all information and should investigate the data themselves or retain appropriate professionals. Information from sources other than the Listing Agent may have been included in the MLS data. Unless otherwise specified in writing, Broker/Agent has not and will not verify any information obtained from other sources. The Broker/Agent providing the information contained herein may or may not have been the Listing and/or Selling Agent.
Your Search Results
Future Home Realty Featured Listings
Wesley Chapel • New Tampa • Lutz • Zephyrhills • Dade City
© 2026 Steven Kessel, REALTOR®
DMCA Notice | Terms & Services | Privacy Policy | Accessibility Statement
EQUAL HOUSING OPPORTUNITY



Future Home Realty, Inc. | Florida License: SL3543542
27552 Cashford Circle, # 101, Wesley Chapel, FL 33544
Mobile: (781) 246-1234
stevenkessel@usa.com