19025 Fishermans Bend Drive
Lutz, FL 33558
For Sale - Active
offered at $624,000
4
bedrooms
3.5
baths
2,930
sq ft
$213
price per sf
Single Family
property type
22 Days
time on site
2003
yr. built
5,726 sq ft
lot size
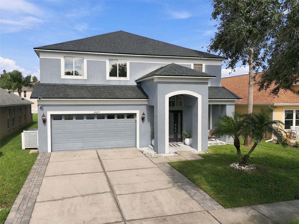
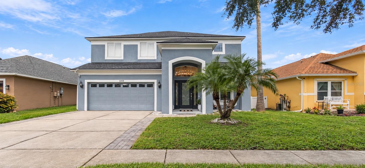
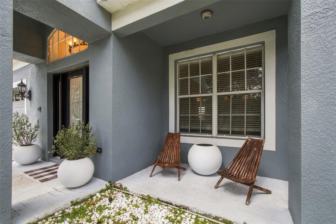
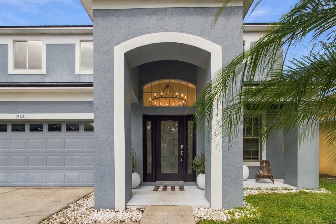
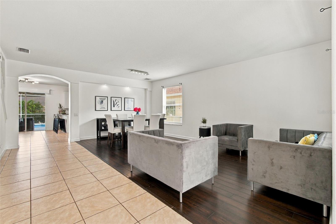
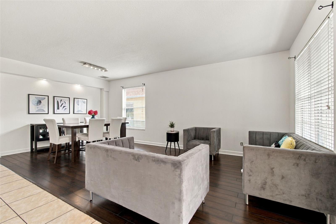
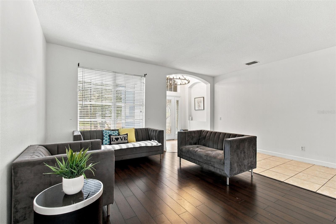
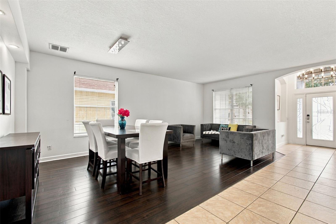
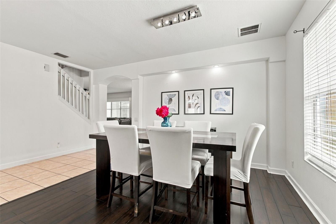
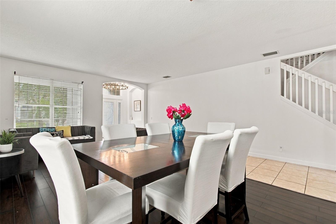
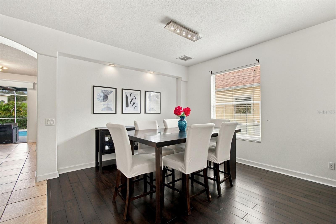
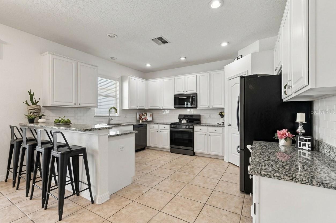
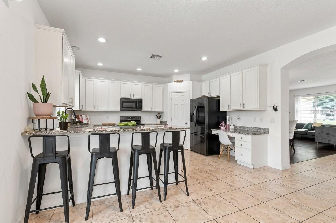
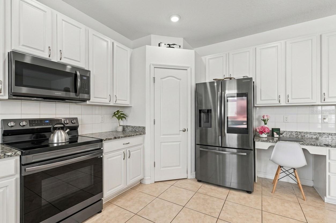
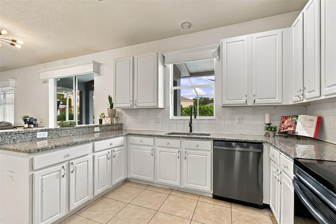
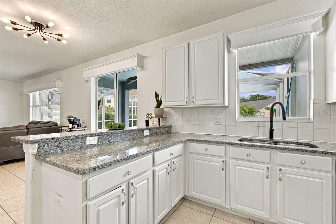
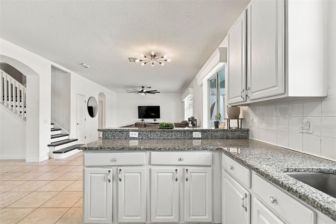
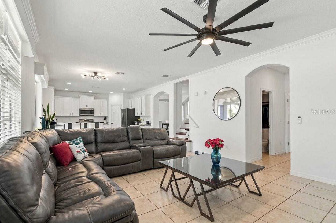
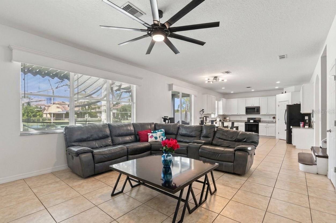
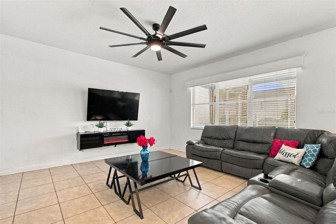
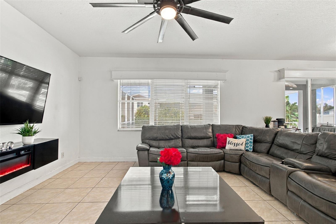
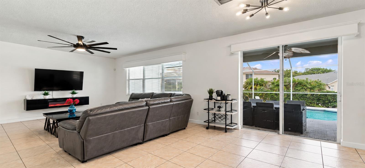
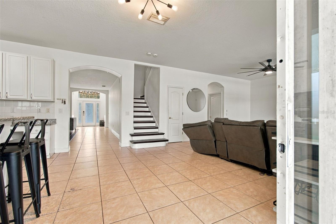
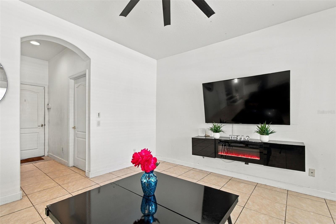
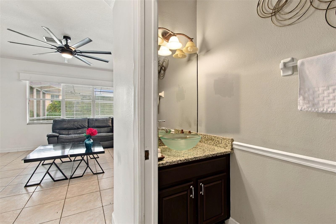
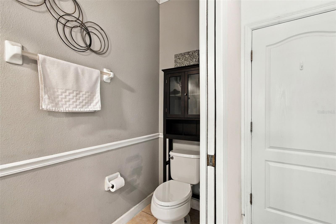
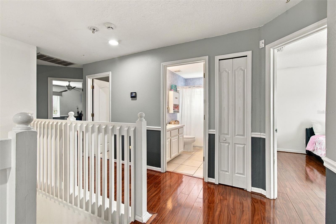
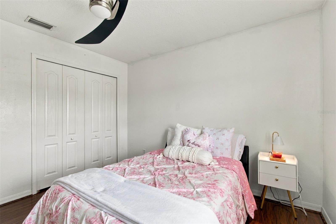
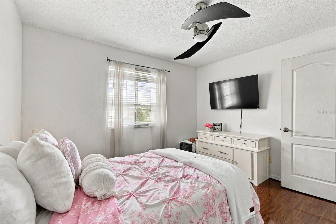
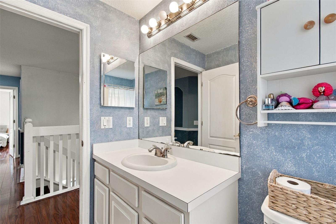
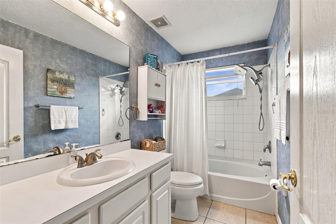
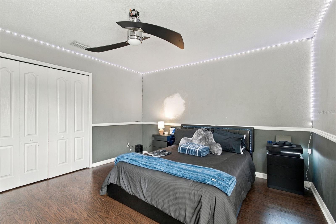
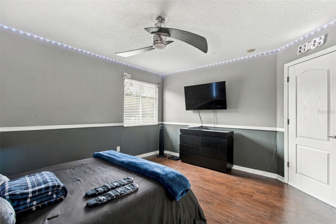
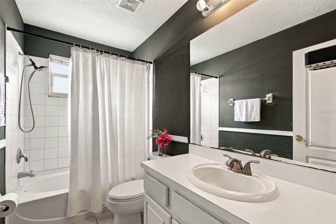
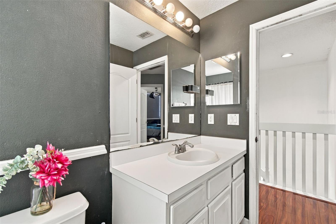
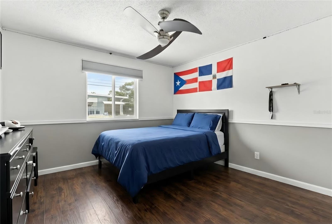
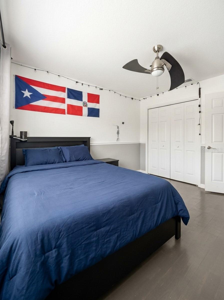
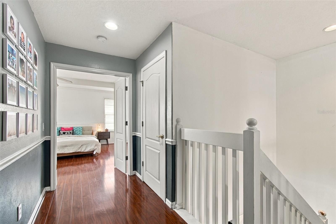
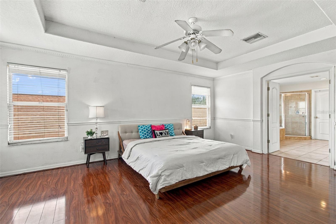
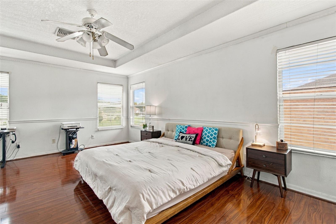
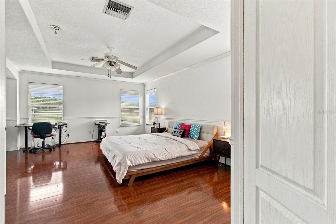
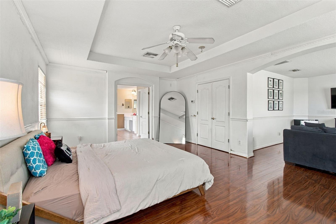
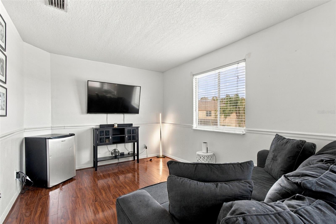
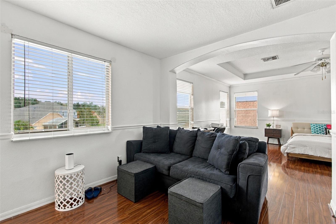
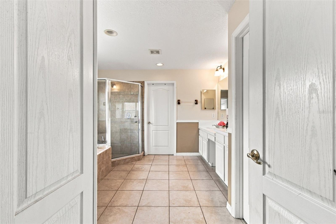
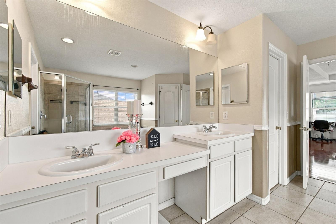
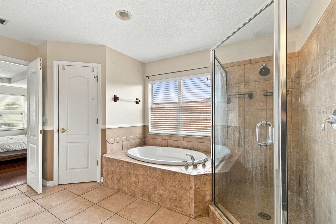
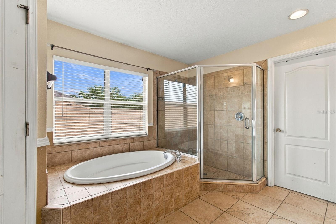
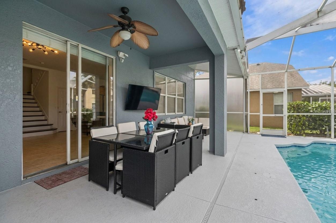
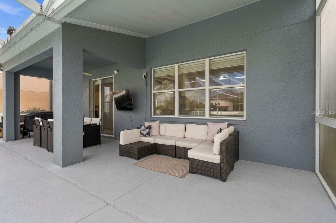
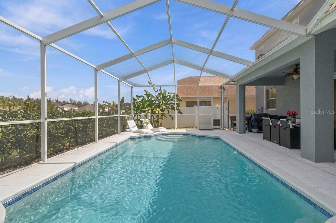
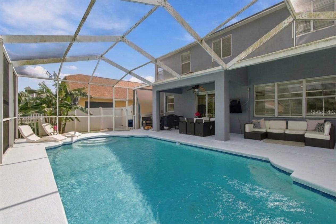
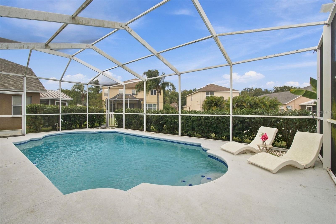
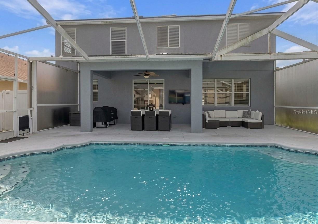
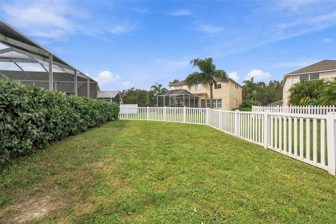
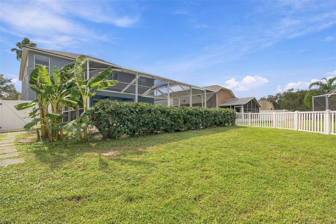
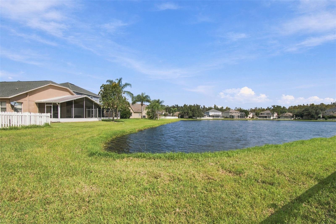
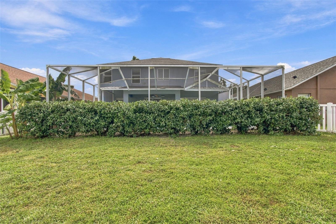
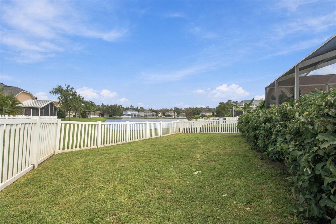
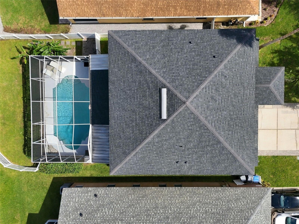
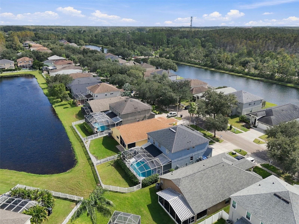
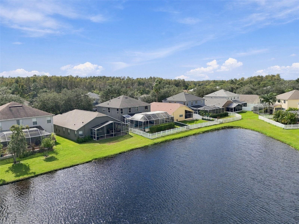
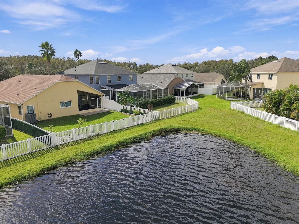
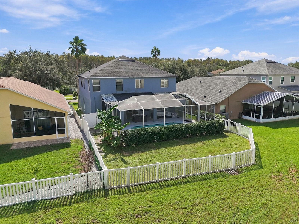
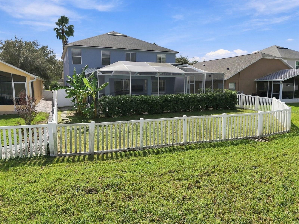
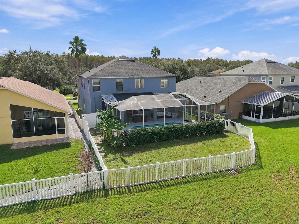
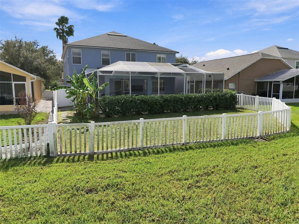
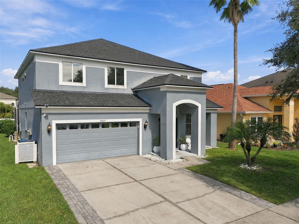
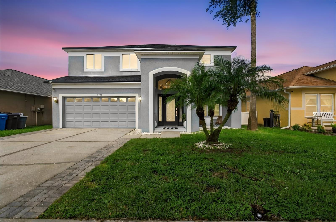
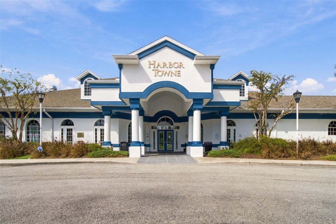
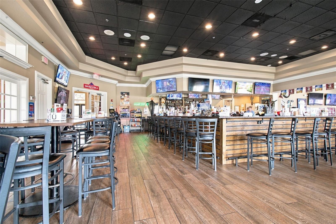
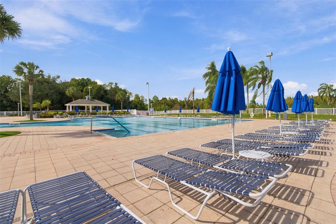
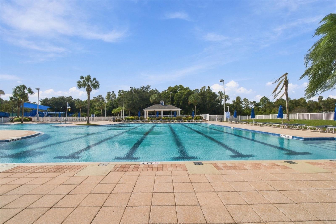
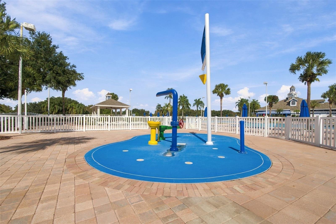
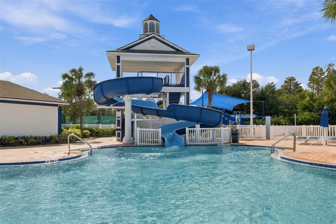
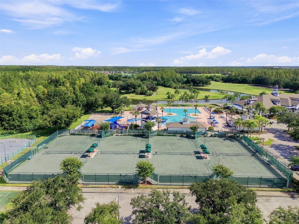
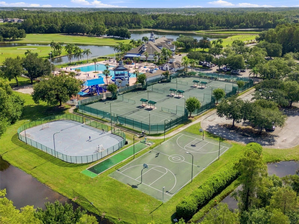
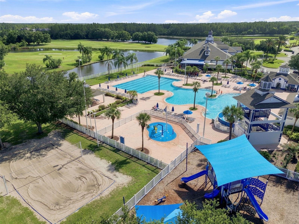
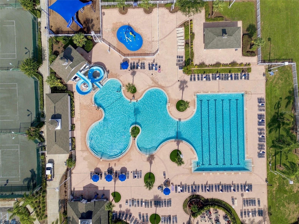
Welcome to this beautiful 2,930 sqft pool home featuring 4 bedrooms, 3.5 bathrooms, and a versatile flex space designed to fit your lifestyle! Upon entering your home you will immediately notice your home's open floor plan with a warm welcoming entrance into your formal living and dining areas that flow seamlessly into your main living space. Your home features large windows throughout allowing for natural light while taking advantage of the views of your outdoor pool. Your large kitchen will serve as the heart of the home with a walk-in pantry and a built in workspace. Your kitchen and family room offers easy access to the pool and upstairs showcasing the beautiful w...ooden staircase banister. Upstairs, enjoy a thoughtfully designed split floor plan with a secluded primary suite offering a peaceful retreat at the end of the day. The suite includes a detailed tray ceiling, an additional flex room that can be customized to suit your needs, whether you envision a home office, sitting area, workout space, or private retreat. The spacious primary bathroom is designed for relaxation, featuring a soaking tub, walk-in shower, and double vanities. You will appreciate the double walk- in closet for all your storage needs. All 3 secondary bedrooms and two secondary bathrooms are conveniently located upstairs, providing comfortable accommodations and a functional layout. Next, step outside to your own private backyard oasis! Enjoy the screened-in pool area, large covered lanai, and fully fenced yard, perfect for relaxing, entertaining, or enjoying Florida's outdoor lifestyle year-round. Beautiful landscaping enhances privacy, while the picturesque pond setting adds a peaceful backdrop to this lovely property. With generous living spaces, a flexible layout, a private pool, and a serene pond view, this home offers the perfect blend of comfort, functionality, and Florida living. Come see all the possibilities of this beautiful home! This home is located in the sought after Lutz community of Heritage Harbour featuring a resort stye pool, full gym, clubhouse restaurant and many organized social events to bring the neighborhood together! Roof 2021

No upcoming open house dates. Check back later.
Bedrooms
- Total Bedrooms: 4
Bathrooms
- Full bathrooms: 3
- Half bathrooms: 1
Appliances
- Dishwasher
- Dryer
- Electric Water Heater
- Range
- Range Hood
- Refrigerator
- Washer
Association
- Association Fee: $125
- Association Fee Frequency: Monthly
- Association Name: Greenacre
- Association Phone: 813-600-1100
Association Amenities
- Basketball Court
- Clubhouse
- Fence Restrictions
- Fitness Center
- Gated
- Golf Course
- Park
- Playground
- Pool
- Tennis Court(s)
- Vehicle Restrictions
Association Fee Includes
- Pool
Community Features
- Clubhouse
- Deed Restrictions
- Fitness Center
- Gated Community - No Guard
- Golf Carts OK
- Golf
- Irrigation-Reclaimed Water
- Park
- Playground
- Pool
- Restaurant
- Sidewalks
- Special Community Restrictions
- Tennis Court(s)
Construction Materials
- Block
Cooling
- Central Air
Exterior Features
- Private Mailbox
Fencing
- Vinyl
Flooring
- Ceramic Tile
- Laminate
Foundation Details
- Slab
Green Water Conservation
- Irrigation-Reclaimed Water
Heating
- Central
Interior Features
- Built-in Features
- Ceiling Fans(s)
- Crown Molding
- Eat-in Kitchen
- High Ceilings
- In Wall Pest System
- Kitchen/Family Room Combo
- Living Room/Dining Room Combo
- Open Floorplan
- Primary Bedroom Upstairs
- Tray Ceiling(s)
- Walk-In Closet(s)
- Window Treatments
Laundry Features
- Electric Dryer Hookup
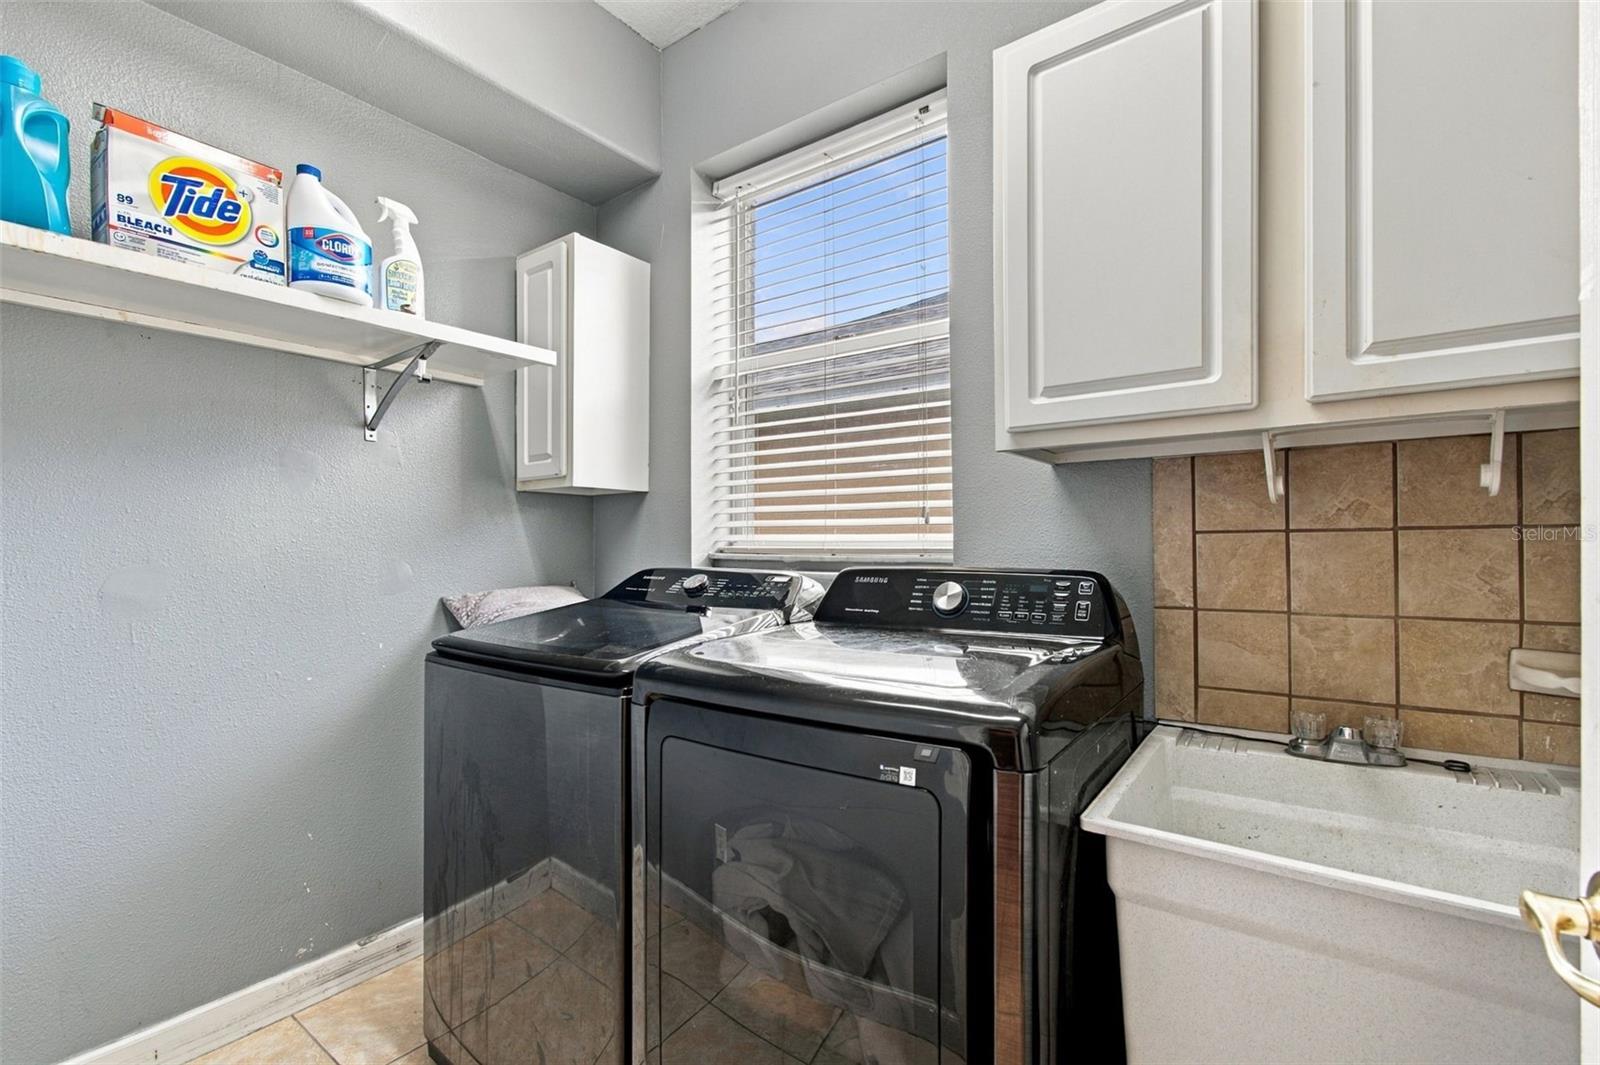
- Laundry Room
- Sink
- Washer Hookup
Levels
- Two
Lot Features
- Landscaped
- Oversized Lot
- Sidewalk
Other Equipment
- Irrigation Equipment
Patio and Porch Features
- Covered
- Front Porch
- Patio
- Porch
- Screened
Pets Allowed
- Yes
Pool Features
- In Ground
- Gunite
- Screen Enclosure
Property Condition
- Completed
Road Surface Type
- Paved
Roof
- Shingle
Sewer
- Public Sewer
Utilities
- BB/HS Internet Available
- Cable Available
- Electricity Available
- Electricity Connected
- Public
- Sewer Connected
- Sprinkler Recycled
- Underground Utilities
- Water Connected
Vegetation
- Oak Trees
- Trees/Landscaped
WaterSource
- Public
Window Features
- Blinds
Rooms
- Primary Bedroom
- Bedroom 2
- Bathroom 3
- Bedroom 4
- Kitchen
- Family Room

FUTURE HOME REALTY INC
813-855-4982
Data Source: Stellar MLS
MLS#: TB8559866
Data Source Copyright: © 2026 Stellar MLS All rights reserved.
This property was listed on 10/20/2026 and last updated as of 10/27/2026 2:20:12 PM. OSI IDX updated the data from Stellar MLS on 11/11/2026 at 6:01 AM. This information is for your personal, non-commercial use and may not be used for any purpose other than to identify prospective properties you may be interested in purchasing. Display of MLS data is usually deemed reliable but is NOT guaranteed accurate by the MLS. Buyers are responsible for verifying the accuracy of all information and should investigate the data themselves or retain appropriate professionals. Information from sources other than the Listing Agent may have been included in the MLS data. Unless otherwise specified in writing, Broker/Agent has not and will not verify any information obtained from other sources. The Broker/Agent providing the information contained herein may or may not have been the Listing and/or Selling Agent.
Your Search Results
Future Home Realty Featured Listings
Wesley Chapel • New Tampa • Lutz • Zephyrhills • Dade City
© 2026 Steven Kessel, REALTOR®
DMCA Notice | Terms & Services | Privacy Policy | Accessibility Statement
EQUAL HOUSING OPPORTUNITY



Future Home Realty, Inc. | Florida License: SL3543542
27552 Cashford Circle, # 101, Wesley Chapel, FL 33544
Mobile: (781) 246-1234
stevenkessel@usa.com