4
bedrooms
3
baths
3,527
sq ft
$255
price per sf
Single Family
property type
Off Market
time on site
2013
yr. built
9,620 sq ft
lot size
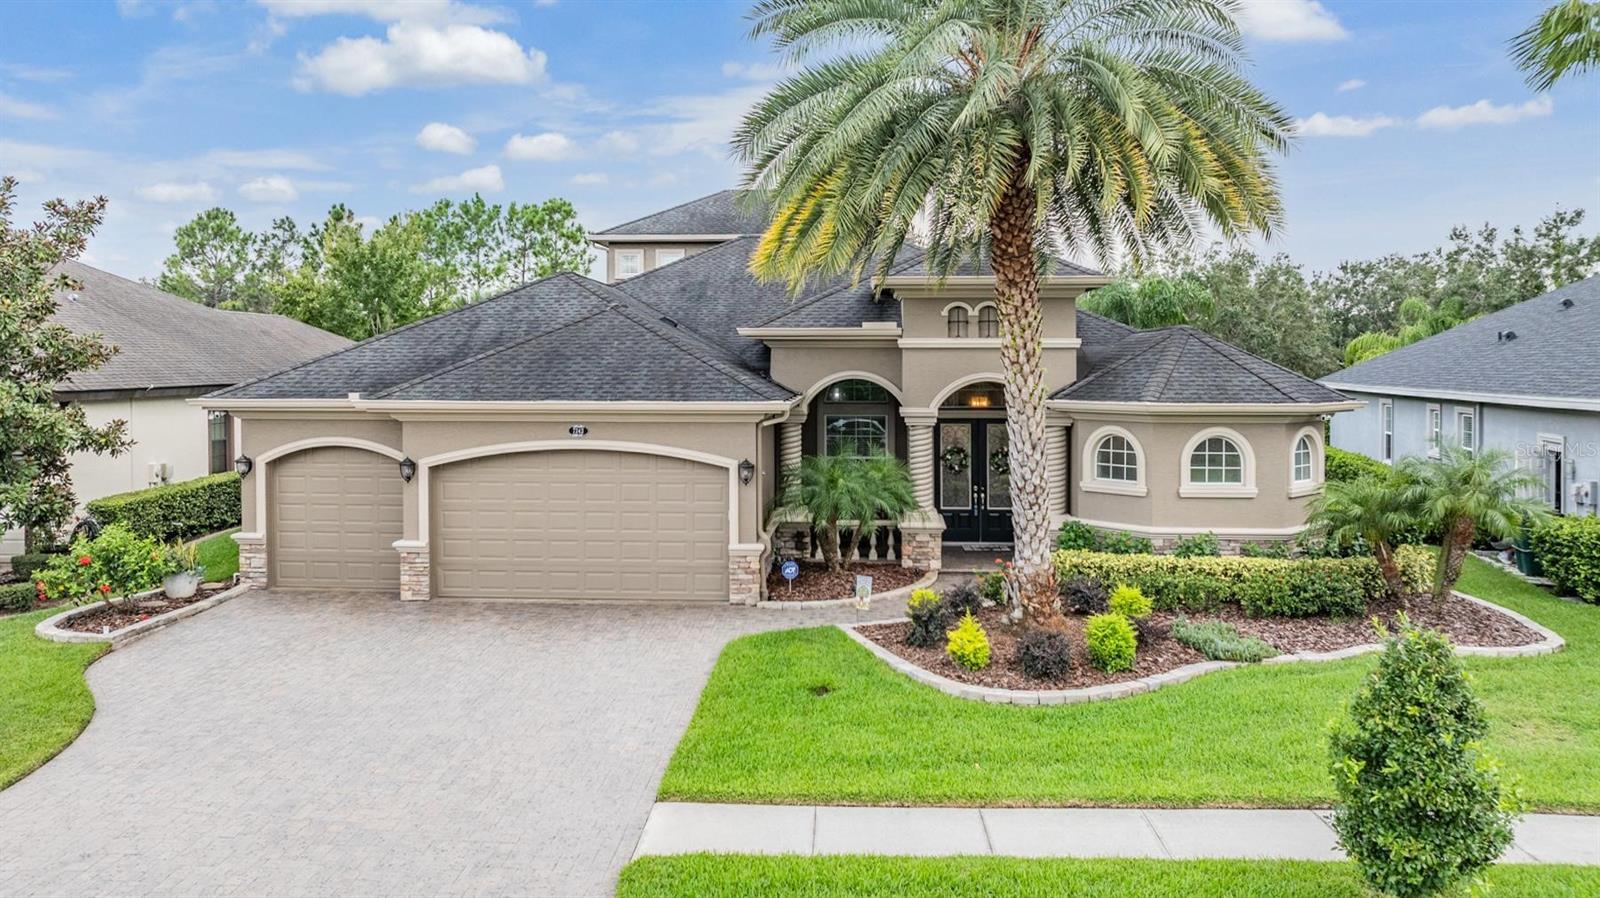
PRISTINE CUSTOM BUILT HOME W/HEATED SALTWATER POOL W/WATERFALL & SPA, PLUS OUTDOOR KITCHEN & FIREPLACE IN YOUR OWN PRIVATE OASIS! NEVER LOSE POWER WITH A FULL HOUSE GENERAC GENERATOR! Located in the sought after GATED village of Silvercreek on a quiet street & LOADED WITH UPGRADES! 4 bedrooms ALL ON THE FIRST FLOOR! Plus there is a large Bonus Room up (Could be 5th bedroom or game room) including a Large Outdoor Balcony. Dream Kitchen with stainless appliances: VIKING DOUBLE OVENS, Microwave Drawer, Dishwasher, VIKING Gas Cooktop, Refrigerator, Glass Tile Backsplash, Quartz Countertops, Wine Fridge, large flat Center Island, & Large Pantry. Kitchen open to Dining Room... & Great Room w/ soaring ceilings w/lighted tray ceilings & crown molding, and Sliders that open to the HUGE fully SCREENED & PAVERED DOUBLE LANAI. Den/Office w/french doors & wood floors. Owners Retreat & Ensuite Spa Bath including dual sinks, European tub & walk-in wrap around shower w/dual shower heads, body jets & overhead rain, Huge Closet with built-ins. Upgraded Lighting & Tile. Relax in this beautiful home that has it all! Neighborhood features: Resort Style Zero Entry Pool & Splash Zone, 6 Ln Jr Olympic Pool, & pool by Pavilion. Fitness Center, Club House, Tennis & Basketball Courts, Large & Small Dog Park, Splash Court, 2 Large Parks with playground plus, Private Sports Courts with Playground & basketball Court in each village. Excellent location with a new Publix, Florida Medical Clinic, a new Daycare, Starbucks Circle K, and more coming just outside the entrance to the neighborhood. Close to Great Schools, Community College, Hospitals, Wire Grass Mall, Tampa Premium Outlet Mall, Ice Rink, Sams Club, Costco, Movie Theater, and lots of Dining. Easy access to I75, 275, Tampa Interational Airport and Downtown Tampa. CDD is already included in tax amount.

Co-listed By: Donna Hall
Sold By: AGILE GROUP REALTY, Jason Sanchez
No upcoming open house dates. Check back later.
Bedrooms
- Total Bedrooms: 4
Bathrooms
- Full bathrooms: 3
Appliances
- Built-In Oven
- Cooktop
- Dishwasher
- Disposal
- Microwave
- Range Hood
- Refrigerator
- Wine Refrigerator
Association
- Association Fee: $150
- Association Fee Frequency: Annually
- Association Name: Alba Sanchez
- Association Phone: 813.991.1116
Community Features
- Clubhouse
- Deed Restrictions
- Dog Park
- Fitness Center
- Gated Community - No Guard
- Irrigation-Reclaimed Water
- Park
- Playground
- Pool
- Sidewalks
- Street Lights
Construction Materials
- Block
- Stucco
Cooling
- Central Air
- Zoned
Exterior Features
- Balcony
- Outdoor Kitchen
- Rain Gutters
- Sidewalk
- Sliding Doors
Flooring
- Carpet
- Hardwood
- Tile
Foundation Details
- Slab
Heating
- Central
- Electric
Interior Features
- Ceiling Fans(s)
- Crown Molding
- Eat-in Kitchen
- High Ceilings
- In Wall Pest System
- Kitchen/Family Room Combo
- Open Floorplan
- Primary Bedroom Main Floor
- Solid Surface Counters
- Solid Wood Cabinets
- Split Bedroom
- Stone Counters
- Tray Ceiling(s)
- Walk-In Closet(s)
- Window Treatments
Laundry Features
- Electric Dryer Hookup
- Inside
- Laundry Room
Levels
- Two
Other Equipment
- Irrigation Equipment
Pets Allowed
- Yes
Pool Features
- Child Safety Fence
- Heated
- In Ground
- Salt Water
- Screen Enclosure
Road Surface Type
- Concrete
Roof
- Shingle
Security Features
- Fire Alarm
- Gated Community
Sewer
- Public Sewer
Spa Features
- In Ground
Utilities
- BB/HS Internet Available
- Cable Connected
- Electricity Connected
- Fire Hydrant
- Propane
- Sewer Connected
- Sprinkler Recycled
- Underground Utilities
- Water Connected
WaterSource
- Public
Rooms
- Kitchen
- Great Room
- Dining Room
- Den
- Primary Bedroom
- Bedroom 2
- Bedroom 3
- Bedroom 4
- Bonus Room

FUTURE HOME REALTY INC
813-855-4982
Donna Hall
Sold By:
AGILE GROUP REALTY
Jason Sanchez
Data Source: Stellar MLS
MLS#: T3549376
Data Source Copyright: © 2026 Stellar MLS All rights reserved.
This property was listed on 8/17/2024 and last updated as of 10/18/2024 2:09:07 AM. OSI IDX updated the data from Stellar MLS on 11/6/2026 at 9:13 AM. This information is for your personal, non-commercial use and may not be used for any purpose other than to identify prospective properties you may be interested in purchasing. Display of MLS data is usually deemed reliable but is NOT guaranteed accurate by the MLS. Buyers are responsible for verifying the accuracy of all information and should investigate the data themselves or retain appropriate professionals. Information from sources other than the Listing Agent may have been included in the MLS data. Unless otherwise specified in writing, Broker/Agent has not and will not verify any information obtained from other sources. The Broker/Agent providing the information contained herein may or may not have been the Listing and/or Selling Agent.
Your Search Results
Future Home Realty Featured Listings
Wesley Chapel • New Tampa • Lutz • Zephyrhills • Dade City
© 2026 Steven Kessel, REALTOR®
DMCA Notice | Terms & Services | Privacy Policy | Accessibility Statement
EQUAL HOUSING OPPORTUNITY



Future Home Realty, Inc. | Florida License: SL3543542
27552 Cashford Circle, # 101, Wesley Chapel, FL 33544
Mobile: (781) 246-1234
stevenkessel@usa.com