5
bedrooms
4
baths
3,816
sq ft
$176
price per sf
Single Family
property type
Off Market
time on site
2008
yr. built
0.31 acre
lot size
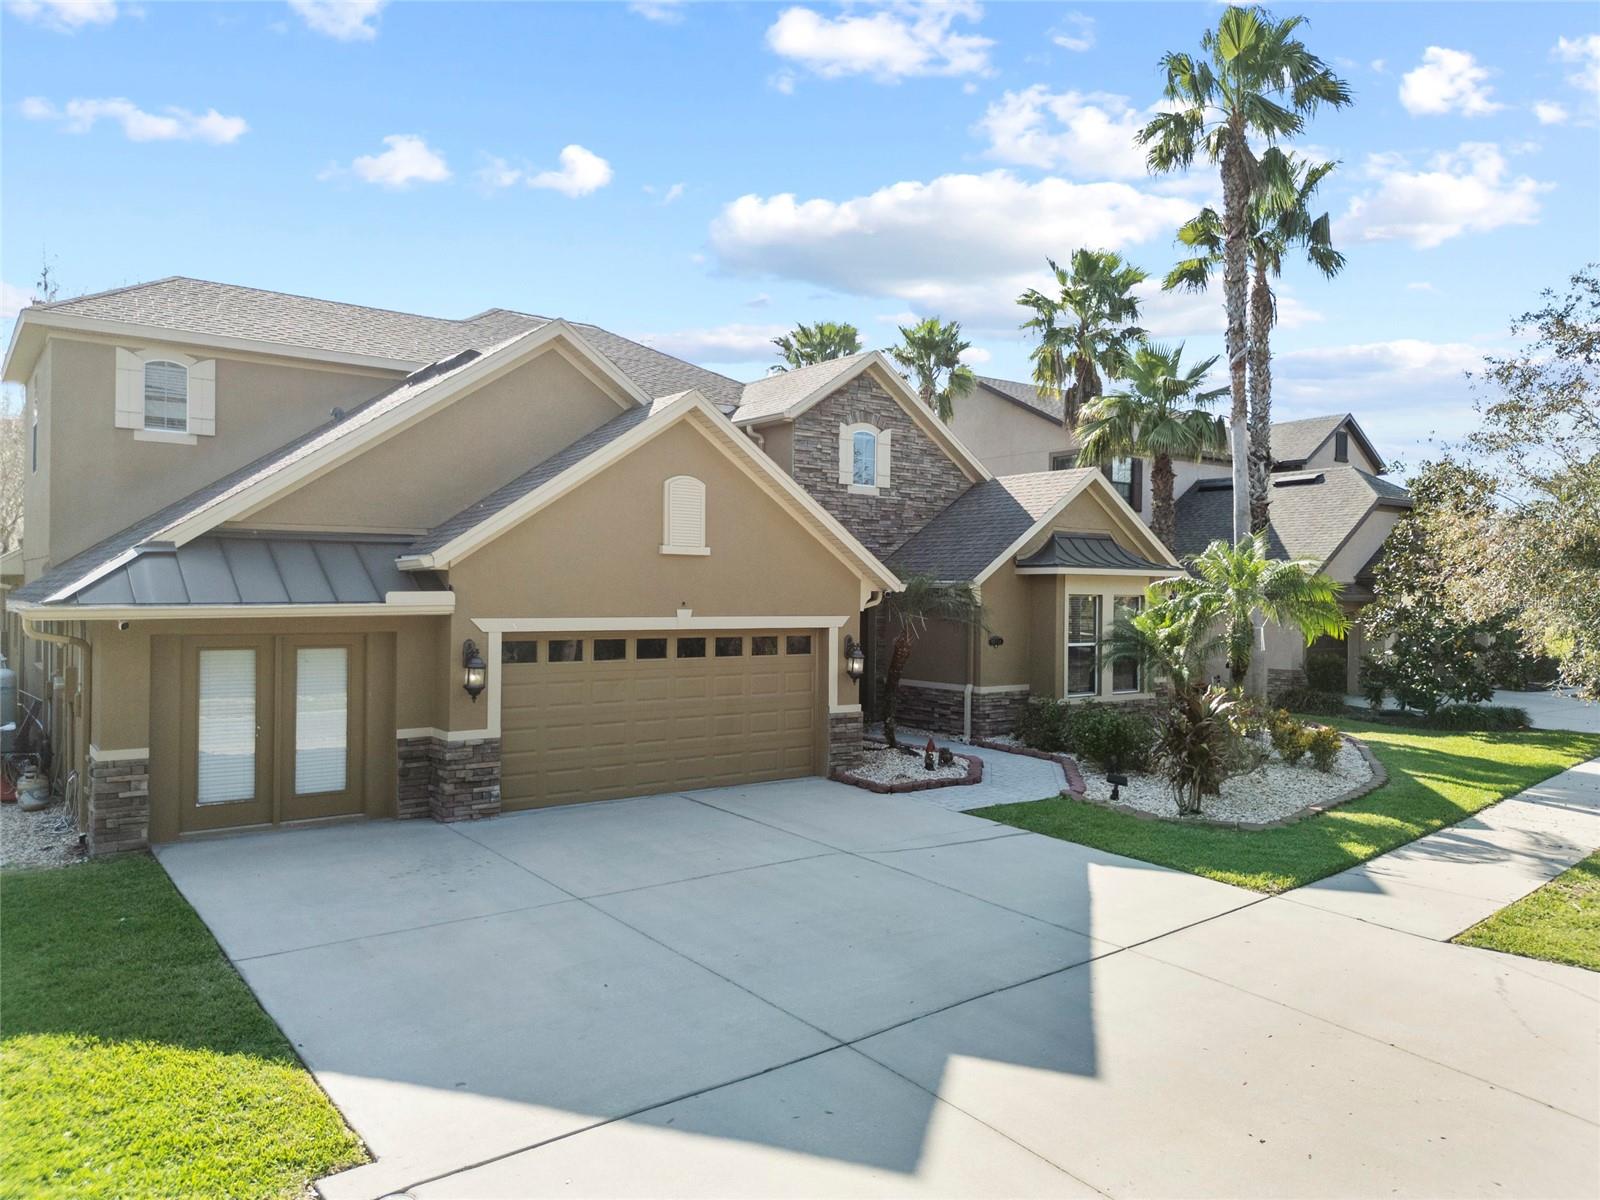
MOTIVATED SELLER— MAKE AN OFFER! MASSIVE Price Reductions!! Experience TRUE Luxury Living with this STUNNING CONSERVATION POOL HOME! Originally the MODEL HOME for the community! Welcome to a sprawling 4 bed + Office + Bonus Room + Loft, and 4 bath home designed for entertainment. TONS of UPGRADES— HEATED POOL & SPA, OVERSIZED primary bathroom, Brazilian hardwood floors, LPV, granite, crown molding, chair railing, motorized blinds, over size cherry wood cabinets, and 3 zone A/C. Your beautiful kitchen features a large center island, rich cherry cabinets, granite countertops, and a built-in oven & microwave—ready for any and all hosting events. The breakfast nook has a...n exquisite fused glass window and offers serene views of the SCREEN-ENCLOSED INGROUND POOL & SPA with the peaceful conservation area beyond. The open-concept family room is ideal for gatherings with gorgeous wood flooring. The primary suite is an absolute dream, complete with walk-in closets, a morning coffee bar, and a spa-like en-suite bathroom featuring opposing dual vanities, a soaking tub, and a spacious walk-in shower. The split bedroom floor plan ensures privacy. Need a home office or guest space? The front study/guest room has built-in wall units and sits adjacent to a third full bathroom for convenience. Upstairs, a bonus room provides even more flexible living space, along with the fourth bedroom and full bath, perfect for guests or multi-generational living. With a spacious 3-car garage and a floor plan that balances luxury with functionality, this home is a MUST SEE! Schedule your private tour today and experience the beauty, space, and tranquility it could offer you! **Third car garage has been turned into 2 extra offices that have A/C, but can easily be converted back to third bay garage.**

Co-listed By: Tina Jolly
Sold By: FUTURE HOME REALTY INC, Damla Burnukara
No upcoming open house dates. Check back later.
Bedrooms
- Total Bedrooms: 5
Bathrooms
- Full bathrooms: 4
Appliances
- Dishwasher
- Disposal
- Electric Water Heater
- Microwave
- Range
- Refrigerator
Architectural Style
- Ranch
Association
- Association Fee: $65
- Association Fee Frequency: Quarterly
- Association Name: HomeRiver Group
- Association Phone: 813-957-6108
Association Amenities
- Clubhouse
- Park
- Playground
- Pool
- Tennis Court(s)
Association Fee Includes
- Pool
- Recreational Facilities
Community Features
- Irrigation-Reclaimed Water
- Playground
- Pool
- Sidewalks
- Tennis Court(s)
- Street Lights
Construction Materials
- Block
- Stucco
Cooling
- Central Air
Exterior Features
- Lighting
- Rain Gutters
- Sidewalk
- Sliding Doors
Flooring
- Carpet
- Tile
- Wood
Foundation Details
- Slab
Heating
- Central
Interior Features
- Cathedral Ceiling(s)
- Ceiling Fans(s)
- Chair Rail
- Crown Molding
- High Ceilings
- Kitchen/Family Room Combo
- Open Floorplan
- Primary Bedroom Main Floor
- Vaulted Ceiling(s)
- Walk-In Closet(s)
- Window Treatments
Laundry Features
- Inside
- Laundry Room
Levels
- Two
Lot Features
- Conservation Area
- In County
- Landscaped
- Level
- Sidewalk
- Paved
Other Equipment
- Irrigation Equipment
Parking Features
- Driveway
- Garage Door Opener
- Oversized
Patio and Porch Features
- Covered
- Patio
- Screened
Pets Allowed
- Yes
Pool Features
- Gunite
- Heated
- In Ground
- Screen Enclosure
Property Condition
- Completed
Road Responsibility
- Public Maintained Road
Road Surface Type
- Paved
Roof
- Shingle
Security Features
- Security System
Sewer
- Public Sewer
Spa Features
- Heated
- In Ground
Utilities
- BB/HS Internet Available
- Cable Available
- Cable Connected
- Electricity Available
- Electricity Connected
- Sewer Available
- Sewer Connected
- Sprinkler Meter
- Underground Utilities
- Water Available
- Water Connected
Vegetation
- Trees/Landscaped
View
- Trees/Woods
- Water
WaterSource
- Public
Window Features
- Blinds
- Window Treatments
Rooms
- Primary Bedroom
- Primary Bathroom
- Office
- Bedroom 2
- Bedroom 3
- Kitchen
- Dining Room
- Family Room
- Laundry
- Bedroom 4
- Bonus Room
- Living Room

THE WILKINS WAY LLC
407-874-0230
Tina Jolly
Sold By:
FUTURE HOME REALTY INC
Damla Burnukara
Data Source: Stellar MLS
MLS#: TB8352665
Data Source Copyright: © 2026 Stellar MLS All rights reserved.
This property was listed on 2/28/2025 and last updated as of 11/1/2025 12:18:09 AM. OSI IDX updated the data from Stellar MLS on 11/6/2026 at 10:11 AM. This information is for your personal, non-commercial use and may not be used for any purpose other than to identify prospective properties you may be interested in purchasing. Display of MLS data is usually deemed reliable but is NOT guaranteed accurate by the MLS. Buyers are responsible for verifying the accuracy of all information and should investigate the data themselves or retain appropriate professionals. Information from sources other than the Listing Agent may have been included in the MLS data. Unless otherwise specified in writing, Broker/Agent has not and will not verify any information obtained from other sources. The Broker/Agent providing the information contained herein may or may not have been the Listing and/or Selling Agent.
Your Search Results
Future Home Realty Featured Listings
Wesley Chapel • New Tampa • Lutz • Zephyrhills • Dade City
© 2026 Steven Kessel, REALTOR®
DMCA Notice | Terms & Services | Privacy Policy | Accessibility Statement
EQUAL HOUSING OPPORTUNITY



Future Home Realty, Inc. | Florida License: SL3543542
27552 Cashford Circle, # 101, Wesley Chapel, FL 33544
Mobile: (781) 246-1234
stevenkessel@usa.com