7242 Heather Sound Loop
Wesley Chapel, FL 33545
Sold
sold at $684,000
4
bedrooms
3
baths
2,916
sq ft
$240
price per sf
Single Family
property type
Off Market
time on site
2016
yr. built
9,393 sq ft
lot size
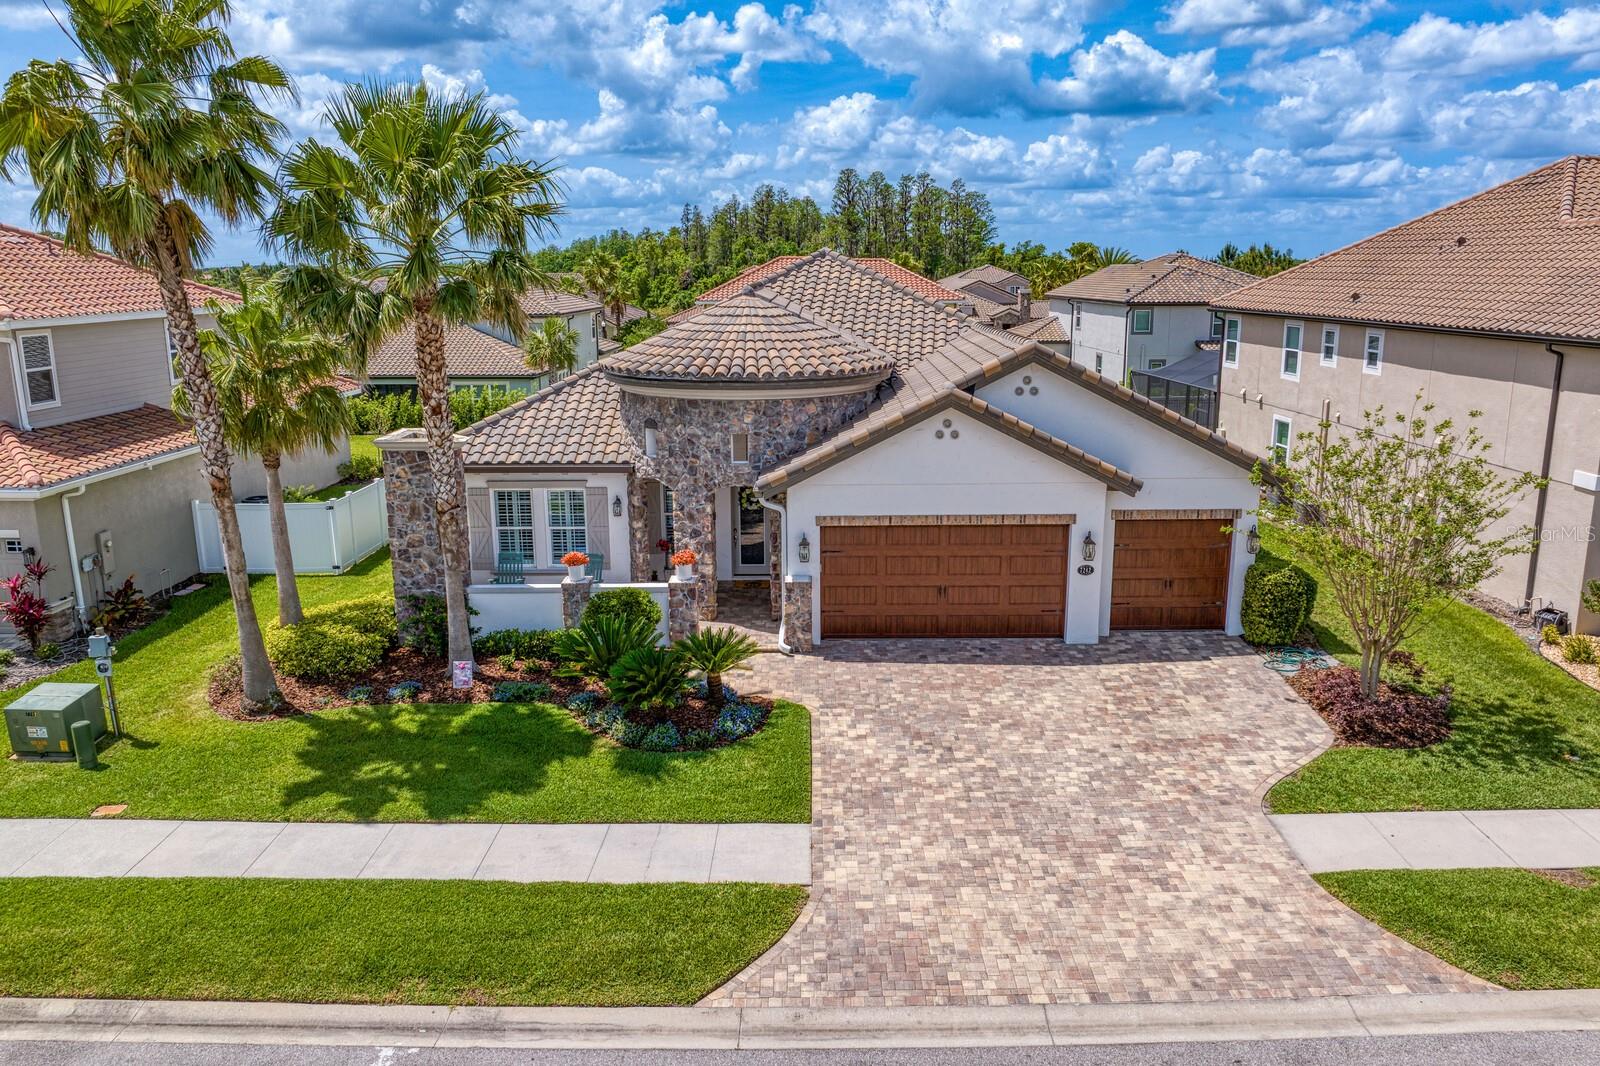
Elegant 4 bedroom, 3 bath, 3 car garage one story dream home located in the gated village of The Gardens within the desirable Watergrass community, offers 2,916 square feet of refined living space, where custom finishes meets elegant comfort. From the moment you arrive, the home’s stunning curb appeal sets the tone—featuring a pavered driveway, three-car garage, and a striking stacked-stone outdoor fireplace with a cozy sitting area, perfect for gatherings with guests and neighbors. Upon entering, rich wood-paneled archways offer a warm welcome and introduce the refined details found throughout the home. The wood-like tile flooring pairs seamlessly with detailed crow...n molding and elegant tray ceilings found in all the main living areas. A dedicated home office with double glass doors sits just off the foyer, creating the perfect space to work or study in. Adjacent to the office, the formal dining room sets the stage for memorable gatherings, enhanced by a dedicated wine and beverage room complete with a wine refrigerator, granite countertops, and ample storage for bottles and glassware. The heart of the home is the chef’s kitchen—designed to impress with an oversized island with breakfast bar, stainless steel appliances, granite countertops, double built-in ovens, a glass cooktop, under-mount cabinet lighting, and elegant off-white cabinetry with glass inlay and backlighting. A spacious prep area and large walk-in pantry add to the kitchen’s functionality. Just off the kitchen, the spacious breakfast nook offers the perfect spot for casual dining, complete with a built-in buffet featuring granite countertops and abundant cabinet storage. Adjacent, the expansive family room creates a comfortable yet refined gathering space, highlighted by a built-in electric fireplace framed in stacked stone and accented with white paneled columns and a granite base. Flanking built-in bookshelves provide both style and functionality, while recessed lighting and large pocket sliders fill the room with natural light and offer effortless access to the outdoor living areas. Privately tucked off the family room, the luxurious primary suite features tray ceilings, a private patio entrance, and a spa-inspired en suite bathroom. Enjoy dual vanities with granite counters with a dedicated makeup space, a deep soaking tub, and an oversized walk-in shower with dual shower heads that includes rainfall and knee-height options. A spacious walk-in closet completes this tranquil retreat. Positioned on the opposite side of the primary suite, the secondary bedroomsoffer optimal privacy, one of them features its own en suite bath and the other two have walk in closets. Step outside to the expansive covered pavered patio, an entertainer’s dream, with space to mount a TV, perfect for game days or movie nights. Beyond the patio, a beautifully designed courtyard features a pavered pony wall with built-in seating and fire pit, all surrounded by lush, manicured landscaping. At WaterGrass, you can stroll scenic wetland trails, cool off at the splash park or pool, stay active in the fitness center, or relax with friends in the Club Room. With an on-site elementary school, 250 acres of preserved open space, and 14 parks—including Promenade Park with dog areas, a resort-style pool, and a playground, this community offers something for everyone. Located near top-rated schools, shopping, and dining, this exceptional property delivers the ultimate Florida lifestyle.

Sold By: FUTURE HOME REALTY INC, Sridhar Kothapalli
No upcoming open house dates. Check back later.
Bedrooms
- Total Bedrooms: 4
Bathrooms
- Full bathrooms: 3
Appliances
- Built-In Oven
- Cooktop
- Dishwasher
- Disposal
- Exhaust Fan
- Microwave
- Refrigerator
- Washer
- Wine Refrigerator
Architectural Style
- Contemporary
Association
- Association Fee2: $131
- Association Fee2 Frequency: Annually
- Association Name: Inframark / Alba Sanchez
- Association Phone: 813-994-2277
Association Amenities
- Basketball Court
- Clubhouse
- Fitness Center
- Gated
- Other
- Park
- Playground
- Pool
- Recreation Facilities
- Tennis Court(s)
- Trail(s)
Association Fee Includes
- Pool
- Recreational Facilities
Community Features
- Clubhouse
- Deed Restrictions
- Dog Park
- Fitness Center
- Park
- Playground
- Pool
- Sidewalks
- Tennis Court(s)
- Street Lights
Construction Materials
- Block
- Stucco
Cooling
- Central Air
Exterior Features
- Courtyard
- Lighting
- Sidewalk
- Sliding Doors
Fireplace Features
- Electric
- Family Room
Flooring
- Tile
Foundation Details
- Slab
Heating
- Central
- Electric
Interior Features
- Ceiling Fans(s)
- Crown Molding
- Eat-in Kitchen
- Kitchen/Family Room Combo
- Open Floorplan
- Primary Bedroom Main Floor
- Split Bedroom
- Thermostat
- Tray Ceiling(s)
- Walk-In Closet(s)
Laundry Features
- Electric Dryer Hookup
- Inside
- Laundry Room
- Washer Hookup
Levels
- One
Other Equipment
- Irrigation Equipment
Parking Features
- Driveway
- Garage Door Opener
Patio and Porch Features
- Covered
- Patio
Pets Allowed
- Yes
Property Condition
- Completed
Road Surface Type
- Asphalt
- Paved
Roof
- Tile
Security Features
- Gated Community
Sewer
- Public Sewer
Utilities
- BB/HS Internet Available
- Cable Connected
- Electricity Connected
- Public
- Sewer Connected
- Underground Utilities
- Water Connected
Vegetation
- Mature Landscaping
WaterSource
- Public
Window Features
- Window Treatments
Rooms
- Foyer
- Office
- Dining Room
- Kitchen
- Dinette
- Great Room
- Primary Bedroom
- Primary Bathroom
- Bedroom 2
- Laundry
- Bedroom 3
- Bedroom 4

FLORIDA EXECUTIVE REALTY
813-972-3430
Sold By:
FUTURE HOME REALTY INC
Sridhar Kothapalli
Data Source: Stellar MLS
MLS#: TB8368444
Data Source Copyright: © 2026 Stellar MLS All rights reserved.
This property was listed on 4/6/2025 and last updated as of 5/30/2025 8:38:10 PM. OSI IDX updated the data from Stellar MLS on 11/7/2026 at 10:12 AM. This information is for your personal, non-commercial use and may not be used for any purpose other than to identify prospective properties you may be interested in purchasing. Display of MLS data is usually deemed reliable but is NOT guaranteed accurate by the MLS. Buyers are responsible for verifying the accuracy of all information and should investigate the data themselves or retain appropriate professionals. Information from sources other than the Listing Agent may have been included in the MLS data. Unless otherwise specified in writing, Broker/Agent has not and will not verify any information obtained from other sources. The Broker/Agent providing the information contained herein may or may not have been the Listing and/or Selling Agent.
Your Search Results
Future Home Realty Featured Listings
Wesley Chapel • New Tampa • Lutz • Zephyrhills • Dade City
© 2026 Steven Kessel, REALTOR®
DMCA Notice | Terms & Services | Privacy Policy | Accessibility Statement
EQUAL HOUSING OPPORTUNITY



Future Home Realty, Inc. | Florida License: SL3543542
27552 Cashford Circle, # 101, Wesley Chapel, FL 33544
Mobile: (781) 246-1234
stevenkessel@usa.com