3
bedrooms
2.5
baths
2,072
sq ft
$275
price per sf
Single Family
property type
Off Market
time on site
2016
yr. built
6,549 sq ft
lot size
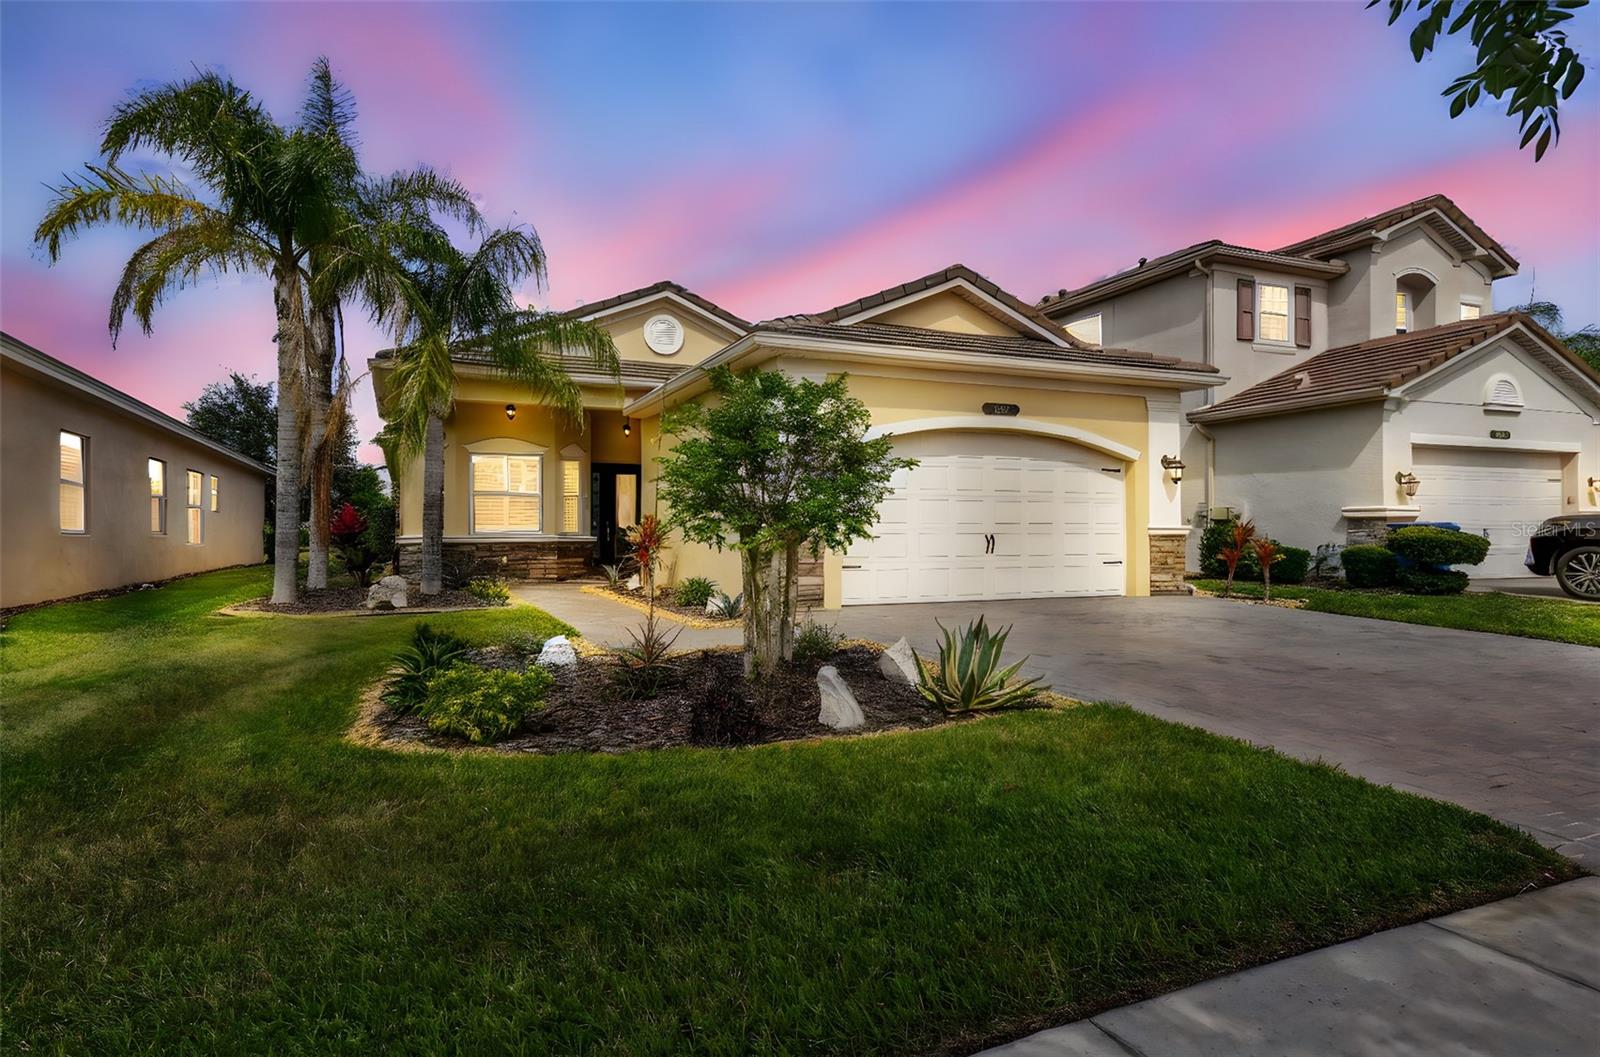
Exquisite home now available in the prestigious MAN GUARD GATED Resort Style community of The Ridge at Wiregrass. This functional GL Homes floor plan is FULLY Remodeled with the finest finishes. The breathtaking stone waterfall community entrance welcomes you to this rare find. The INCLUDED LAWN MAINTENANCE allows for easy living and showcases manicured landscaping in this highly desired community! Bonus, RECLAIMED WATER for low utility bills. Immaculately maintained, this home is PRISTINE and offers endless POND VIEWS, along with a RARE OPPORTUNITY for COMPLETE PRIVACY in the neighborhood. This upscale home offers 3 spacious bedrooms, PLUS OFFICE/DEN, 2 full bathroom...s, half bathroom, dining area, and a large 2 car garage with widened driveway. The eye-catching exterior stone elevation, TILE ROOF, brick paver driveway and walkway brings this home to the next level. This home has been exquisitely updated and remodeled from top to bottom boasting 10-foot ceilings throughout, 8-foot doors, epoxy garage flooring, water softener, plantation shutters, natural gas, updated bathrooms ($25,000), new high-end gloss tile flooring, new interior and exterior paint, gutters, and more! HURRICANE READY, the home also includes a GENERAC GENERATOR so you'll never lose power. The gourmet kitchen is the true centerpiece and designed for a chef! This fully remodeled kitchen ($75,000) provides only the best; a commercial grade JENNAIR gas range with 6 burners ($7,200), monogram hood ($3,100), highly desired subzero refrigerator ($14,000), cabinet front KitchenAid dishwasher ($1,800), quartz countertops, built-in pantry, and the highest quality cabinetry. This open concept floor plan has endless views of the plunge pool/spa with massaging jets and relaxing waterfall feature, along with the serene trees and glistening pond. The outdoor space with the upgraded panoramic lanai screen ($3,000) and remote controlled screen shade provides an outdoor oasis. Bring the outdoors in with the large sliding glass doors. This location offers multiple GATED entrances and route options for wherever you need to go. This is resort style living with endless amenities including fitness center, sports courts, water slide, lap and resort style pools, pavilion, media room, and rooms for private parties. Close to major highways like I-75 and I-275, making commutes easy and providing quick access to downtown Tampa. Residents enjoy a VARIETY of shopping, dining, and entertainment options with nearby destinations such as the newest COOPER’S HAWK WINERY and RESTAURANT, Wiregrass Mall, The Grove, KRATE at the Grove, and Tampa Premium Outlets. The area also features TOP-RATED SCHOOLS, HEALTHCARE FACILITIES, and RECREATIONAL SPOTS, offering a balanced lifestyle with EVERYTHING you need just MINUTES away. Welcome to the ideal paradise of a connected community, convenience at your hands, and charming lifestyle right in your very OWN DREAM HOME.

Sold By: FUTURE HOME REALTY INC, Nana Sleem
No upcoming open house dates. Check back later.
Bedrooms
- Total Bedrooms: 3
Bathrooms
- Full bathrooms: 2
- Half bathrooms: 1
Accessibility Features
- Accessible Full Bath
- Accessible Kitchen
- Accessible Central Living Area
- Central Living Area
- Grip-Accessible Features
Appliances
- Dishwasher
- Dryer
- Gas Water Heater
- Microwave
- Range
- Range Hood
- Refrigerator
- Washer
- Water Softener
Architectural Style
- Mediterranean
Association
- Association Fee: $1,392
- Association Fee Frequency: Quarterly
- Association Name: Grand Manors/Sarah Keck
- Association Phone: 813-591-1847
Association Amenities
- Basketball Court
- Clubhouse
- Fence Restrictions
- Fitness Center
- Gated
- Maintenance
- Playground
- Pool
- Recreation Facilities
- Tennis Court(s)
Association Fee Includes
- Guard - 24 Hour
- Pool
- Maintenance Grounds
- Recreational Facilities
Community Features
- Clubhouse
- Community Mailbox
- Deed Restrictions
- Fitness Center
- Gated Community - Guard
- Golf Carts OK
- Playground
- Pool
- Sidewalks
- Street Lights
Construction Materials
- Block
- Concrete
- Stucco
Cooling
- Central Air
Exterior Features
- Lighting
- Rain Gutters
- Sidewalk
- Sliding Doors
Flooring
- Tile
Foundation Details
- Slab
Green Water Conservation
- Irrigation-Reclaimed Water
Heating
- Central
Horse Amenities
- None
Interior Features
- Ceiling Fans(s)
- High Ceilings
- Kitchen/Family Room Combo
- Open Floorplan
- Primary Bedroom Main Floor
- Solid Surface Counters
- Solid Wood Cabinets
- Split Bedroom
- Walk-In Closet(s)
- Window Treatments
Laundry Features
- Inside
- Laundry Room
Levels
- One
Lot Features
- Landscaped
- Level
- Sidewalk
- Paved
Other Equipment
- Irrigation Equipment
- Generator
Parking Features
- Driveway
- Garage Door Opener
Patio and Porch Features
- Covered
- Patio
- Screened
Pets Allowed
- Breed Restrictions
- Yes
Pool Features
- Heated
- In Ground
- Lighting
- Screen Enclosure
Property Condition
- Completed
Road Surface Type
- Asphalt
- Paved
Roof
- Tile
Security Features
- Gated Community
- Security Gate
Sewer
- Public Sewer
Spa Features
- Heated
- In Ground
Utilities
- BB/HS Internet Available
- Cable Available
- Electricity Connected
- Natural Gas Connected
- Phone Available
- Public
- Sewer Connected
- Underground Utilities
- Water Connected
Vegetation
- Mature Landscaping
- Trees/Landscaped
View
- Water
WaterSource
- Public
Window Features
- Shutters
Rooms
- Kitchen
- Primary Bedroom
- Bedroom 1
- Bedroom 2
- Den
- Living Room

FLORIDA EXECUTIVE REALTY
813-972-3430
Sold By:
FUTURE HOME REALTY INC
Nana Sleem
Data Source: Stellar MLS
MLS#: TB8368366
Data Source Copyright: © 2026 Stellar MLS All rights reserved.
This property was listed on 4/25/2025 and last updated as of 6/30/2025 7:23:09 PM. OSI IDX updated the data from Stellar MLS on 11/6/2026 at 12:58 PM. This information is for your personal, non-commercial use and may not be used for any purpose other than to identify prospective properties you may be interested in purchasing. Display of MLS data is usually deemed reliable but is NOT guaranteed accurate by the MLS. Buyers are responsible for verifying the accuracy of all information and should investigate the data themselves or retain appropriate professionals. Information from sources other than the Listing Agent may have been included in the MLS data. Unless otherwise specified in writing, Broker/Agent has not and will not verify any information obtained from other sources. The Broker/Agent providing the information contained herein may or may not have been the Listing and/or Selling Agent.
Your Search Results
Future Home Realty Featured Listings
Wesley Chapel • New Tampa • Lutz • Zephyrhills • Dade City
© 2026 Steven Kessel, REALTOR®
DMCA Notice | Terms & Services | Privacy Policy | Accessibility Statement
EQUAL HOUSING OPPORTUNITY



Future Home Realty, Inc. | Florida License: SL3543542
27552 Cashford Circle, # 101, Wesley Chapel, FL 33544
Mobile: (781) 246-1234
stevenkessel@usa.com