8717 Sanders Tree Loop
Wesley Chapel, FL 33545
Sold
sold at $775,000
6
bedrooms
4.5
baths
4,635
sq ft
$169
price per sf
Single Family
property type
Off Market
time on site
2022
yr. built
10,125 sq ft
lot size
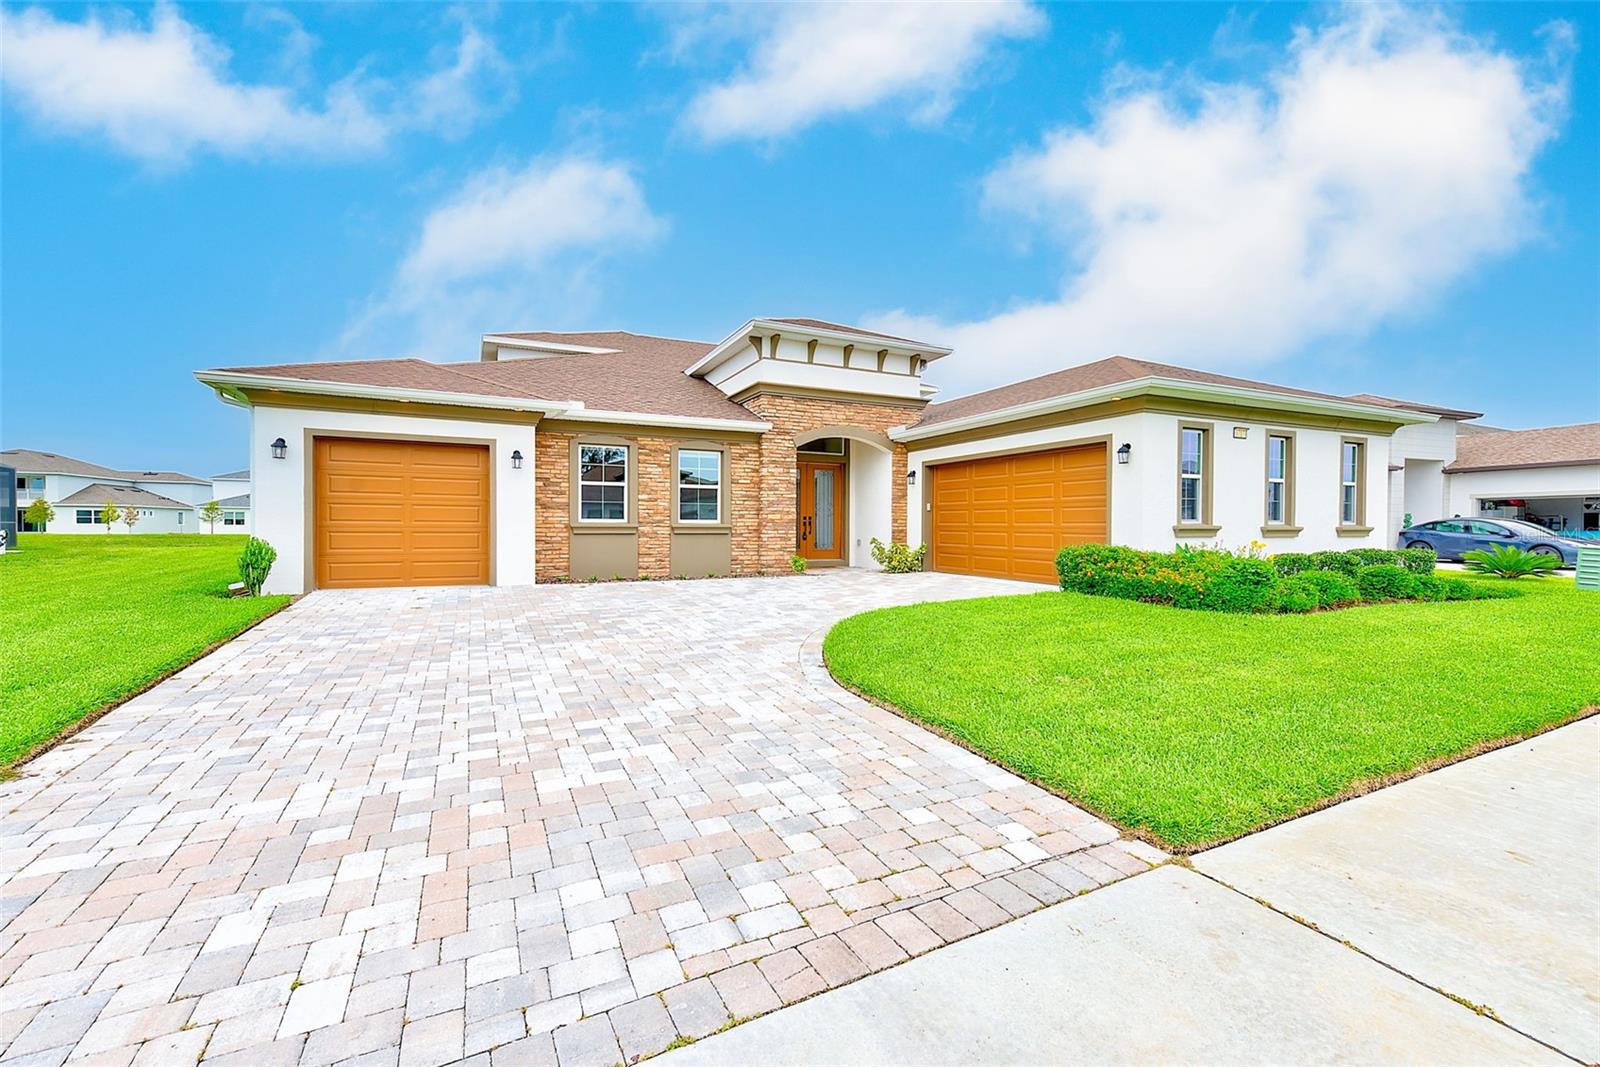
Welcome to an exquisite six-bedroom, four-and-a-half-bathroom residence with a three-car garage, offering an impressive 4,635 sq. ft. of luxurious living space. Created by the esteemed Biscayne Homes, this contemporary gem is perfectly nestled in the desirable King Lake Estates within the exclusive Epperson Lagoon Community. Enter the chef’s kitchen, a culinary paradise, featuring a grand center island, top-of-the-line stainless-steel appliances, a sleek wall oven, a smooth cooktop, and an elegant stainless hood, all seamlessly integrated with custom built-in cabinetry. Enjoy breathtaking views of peaceful waters and lush conservation areas from your expansive wind...ows. The spacious master suite on the main floor is your private retreat, complemented by a spa-like master bath that offers the ultimate relaxation experience. Upstairs, discover a vast bonus room, ideal for movie nights and unforgettable gatherings. Enhancing your outdoor experience, this home is equipped with a mosquito and no-see-um misting system, safe for pets and children. With its automatic timer and phone app control functionality, you can enjoy the fine mist emitted through stainless steel nozzles discreetly placed around the exterior, transforming your outdoor living into a bug-free sanctuary. As a resident of this remarkable community, indulge in high-speed internet, premium cable, and exclusive access to the stunning Crystal Lagoon—an expansive 7-acre paradise featuring a swim-up bar, kayaking, paddleboarding, sandy beach access, cabanas, volleyball courts, and an exciting calendar of community events. Ideally situated near shopping and dining, this home is just 35 minutes from Tampa International Airport, providing a lifestyle that perfectly balances luxury and convenience. Just a short walk away, immerse yourself in the 7.5-acre lagoon, where you can soak up the sun on sandy beaches, enjoy exhilarating water sports, and participate in year-round activities like yoga retreats and movie nights under the stars. Stay effortlessly connected with UltraFi high-speed internet, perfect for both work and leisure. Community highlights include scenic trails and expansive green spaces in Eagle Park, along with the Lake House featuring state-of-the-art fitness facilities and picturesque views. Explore the charming butterfly garden, playground, dog park, and extensive trails, perfect for biking, jogging, or serene golf cart cruising. Experience a new standard of modern living—this is more than just a home; it’s a vibrant lifestyle.

Sold By: FUTURE HOME REALTY INC, James Wible
No upcoming open house dates. Check back later.
Bedrooms
- Total Bedrooms: 6
Bathrooms
- Full bathrooms: 4
- Half bathrooms: 1
Appliances
- Convection Oven
- Cooktop
- Dishwasher
- Dryer
- Ice Maker
- Microwave
- Range
- Range Hood
- Refrigerator
Association
- Association Fee2: $143
- Association Fee2 Frequency: Quarterly
- Association Name: Breeze Home Epperson
- Association Phone: 321-263-0132
Construction Materials
- Block
- Stone
- Stucco
Cooling
- Central Air
Exterior Features
- Balcony
- Lighting
- Sidewalk
Flooring
- Carpet
- Ceramic Tile
- Laminate
Foundation Details
- Slab
Heating
- Electric
Interior Features
- Cathedral Ceiling(s)
- Ceiling Fans(s)
- Eat-in Kitchen
- High Ceilings
- Kitchen/Family Room Combo
- L Dining
- Living Room/Dining Room Combo
- Open Floorplan
- Solid Surface Counters
- Solid Wood Cabinets
- Split Bedroom
- Thermostat
Laundry Features
- Inside
- Laundry Room
Levels
- Two
Other Equipment
- Irrigation Equipment
Pets Allowed
- Cats OK
- Dogs OK
Road Surface Type
- Paved
Roof
- Shingle
Security Features
- Gated Community
Sewer
- Public Sewer
Utilities
- Cable Available
- Phone Available
- Sprinkler Recycled
- Water Connected
View
- Water
WaterSource
- Public
Rooms
- Kitchen
- Living Room
- Primary Bedroom
- Bedroom 1
- Bonus Room
- Bedroom 2
- Bedroom 3

FUTURE HOME REALTY INC
813-855-4982
Sold By:
FUTURE HOME REALTY INC
James Wible
Data Source: Stellar MLS
MLS#: TB8403191
Data Source Copyright: © 2026 Stellar MLS All rights reserved.
This property was listed on 7/2/2025 and last updated as of 12/18/2025 7:32:09 PM. OSI IDX updated the data from Stellar MLS on 11/6/2026 at 9:23 AM. This information is for your personal, non-commercial use and may not be used for any purpose other than to identify prospective properties you may be interested in purchasing. Display of MLS data is usually deemed reliable but is NOT guaranteed accurate by the MLS. Buyers are responsible for verifying the accuracy of all information and should investigate the data themselves or retain appropriate professionals. Information from sources other than the Listing Agent may have been included in the MLS data. Unless otherwise specified in writing, Broker/Agent has not and will not verify any information obtained from other sources. The Broker/Agent providing the information contained herein may or may not have been the Listing and/or Selling Agent.
Your Search Results
Future Home Realty Featured Listings
Wesley Chapel • New Tampa • Lutz • Zephyrhills • Dade City
© 2026 Steven Kessel, REALTOR®
DMCA Notice | Terms & Services | Privacy Policy | Accessibility Statement
EQUAL HOUSING OPPORTUNITY



Future Home Realty, Inc. | Florida License: SL3543542
27552 Cashford Circle, # 101, Wesley Chapel, FL 33544
Mobile: (781) 246-1234
stevenkessel@usa.com