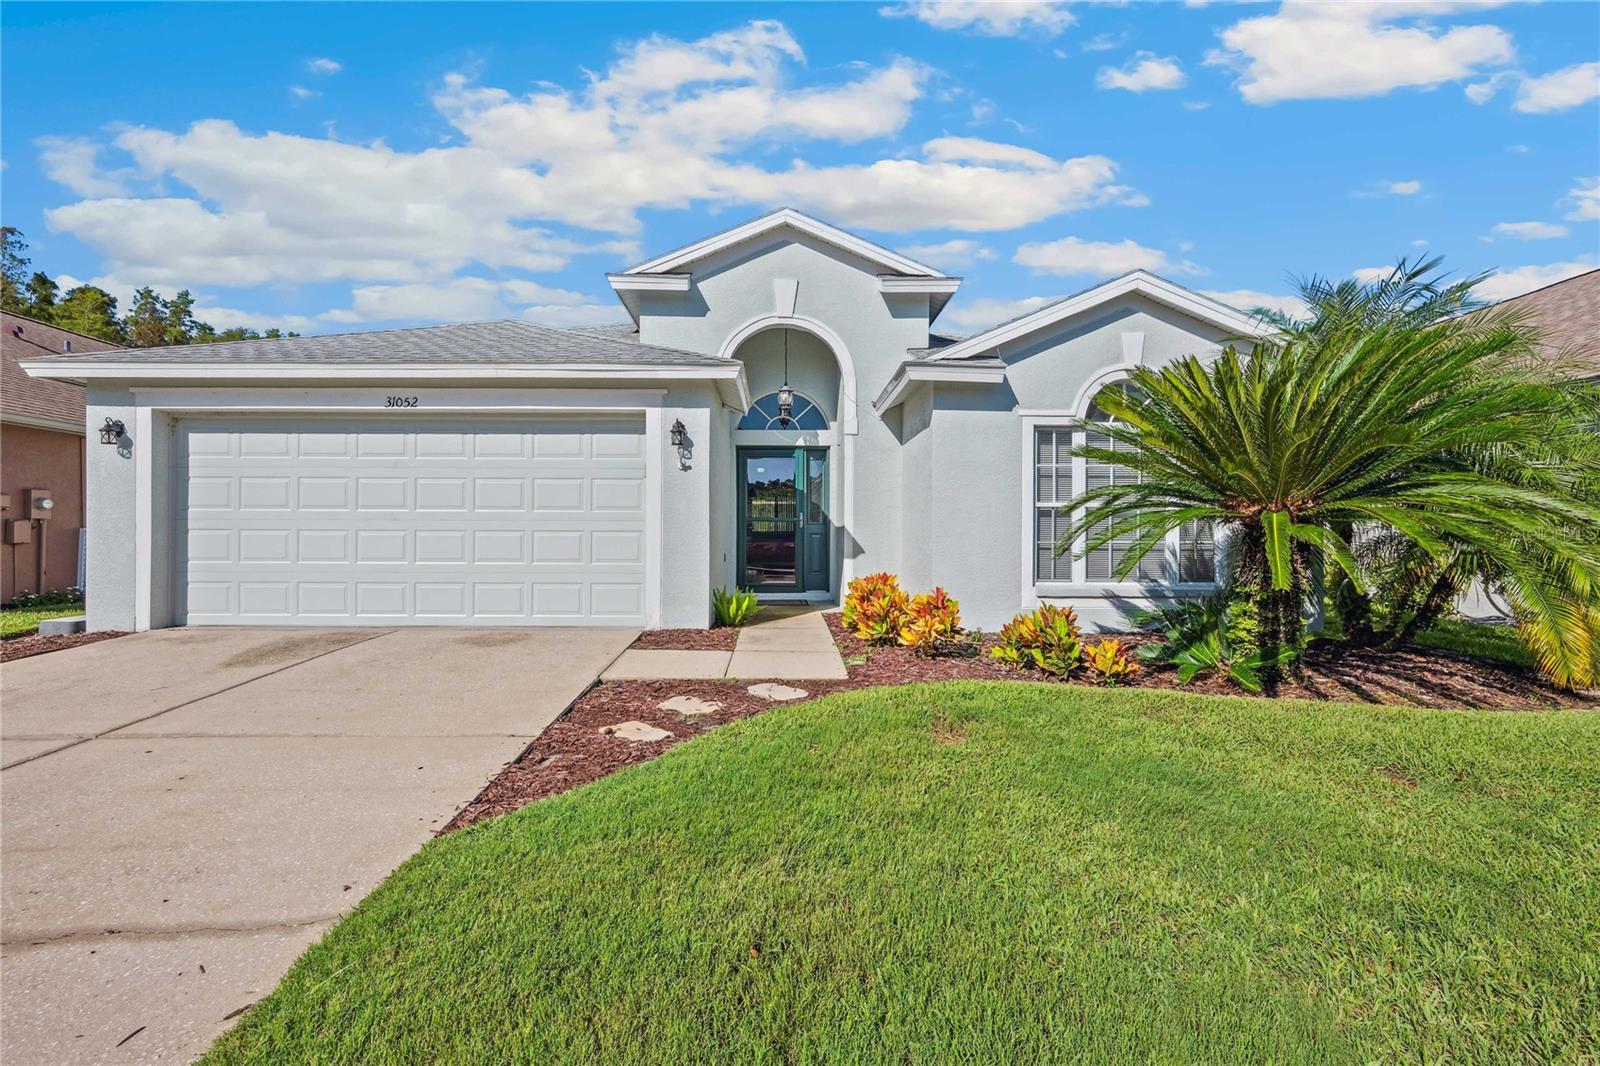
31052 Wrencrest Drive
Wesley Chapel, FL 33543
Sold
sold at $445,000
4
bedrooms
2
baths
2,054
sq ft
$217
price per sf
Single Family
property type
Off Market
time on site
2002
yr. built
5,577 sq ft
lot size
Seller to contribute $10,000 flex cash with an ACCEPTED offer to use towards HOME UPGRADES, closing costs, pre paids, or rate buy down. This beautiful POND view, POOL home is waiting for you! Located within the desirable Meadow Pointe GATED community of Wrencrest with LOW HOA/CDD fees, this home offers an open concept floor plan with kitchen perfect for the chef in the house or for entertaining family and friends. Equipped with newer STAINLESS STEEL appliances including NATURAL GAS range, cabinetry offering ABUNDANT STORAGE, an ISLAND with ample space and large sink. EAT IN dining area nestled in front of the large window provides a delightful mealtime view at any tim...e of the day. The NATURAL LIGHTING keeps the entire home pleasantly bright all day into the evening. Enjoy UPGRADED ceramic plank tile flooring throughout (that's right NO CARPETS). The primary bedroom offers TWO WALK IN CLOSETS with en suite featuring DOUBLE SINK vanity, GARDEN TUB and WALK IN SHOWER. 3 other generously sized bedrooms and second full bathroom complete this ideal lay out. Outside enjoy the pool and large pond view from the covered lanai making this the perfect spot to enjoy your morning coffee or the evening sunset skies. UPDATES include Interior/Exterior paint (2024), WATER HEATER (2024), GARBAGE DISPOSAL (2022), KITCHEN FAUCET (2024), POOL PUMP (2022), STORM DOOR (2020), ROOF with wind mitigation feature that also comes with a transferable warranty (2020), and upgraded ceramic tile flooring. Meadow Pointe is an excellent location adjacent to New Tampa offering easy access to everything Wesley Chapel/New Tampa have to offer including major highways, shopping, and dining, as well as TOP RATED schools. Community features a Clubhouse with pool, splash pad, tennis courts, basketball courts, volleyball courts, playground and fitness center. Schedule a showing today!

Sold By: FUTURE HOME REALTY INC, Nataliya Fillers
No upcoming open house dates. Check back later.
Bedrooms
- Total Bedrooms: 4
Bathrooms
- Full bathrooms: 2
Appliances
- Dishwasher
- Disposal
- Gas Water Heater
- Microwave
- Range
- Refrigerator
Association
- Association Fee: $104
- Association Fee Frequency: Annually
- Association Name: Rizzetta & Company
- Association Phone: Regina Sneeringe
Association Amenities
- Basketball Court
- Clubhouse
- Fitness Center
- Other
- Park
- Playground
- Pool
- Recreation Facilities
- Tennis Court(s)
Association Fee Includes
- Common Area Taxes
- Pool
- Maintenance Grounds
- Management
- Recreational Facilities
Community Features
- Association Recreation - Owned
- Clubhouse
- Deed Restrictions
- Fitness Center
- Gated Community - No Guard
- Playground
- Pool
- Sidewalks
- Tennis Court(s)
- Street Lights
Construction Materials
- Block
- Stucco
Cooling
- Central Air
Exterior Features
- Sliding Doors
Flooring
- Ceramic Tile
Foundation Details
- Slab
Heating
- Central
- Natural Gas
Interior Features
- Ceiling Fans(s)
- Eat-in Kitchen
- High Ceilings
- Open Floorplan
- Split Bedroom
- Walk-In Closet(s)
Laundry Features
- Inside
- Laundry Room
Levels
- One
Lot Features
- Conservation Area
- Landscaped
- Sidewalk
- Paved
Other Equipment
- Irrigation Equipment
Parking Features
- Driveway
- Garage Door Opener
Patio and Porch Features
- Covered
- Patio
- Screened
Pets Allowed
- Cats OK
- Dogs OK
- Yes
Pool Features
- Gunite
- In Ground
Road Surface Type
- Asphalt
- Paved
Roof
- Shingle
Security Features
- Gated Community
- Smoke Detector(s)
Sewer
- Public Sewer
Spa Features
- Heated
- In Ground
Utilities
- BB/HS Internet Available
- Cable Connected
- Electricity Connected
- Natural Gas Connected
- Phone Available
- Public
- Sewer Connected
- Water Connected
Vegetation
- Mature Landscaping
- Trees/Landscaped
View
- Pool
- Water
Waterfront Features
- Pond
WaterSource
- Public
Window Features
- Blinds
Rooms
- Family Room
- Living Room
- Kitchen
- Primary Bedroom
- Bedroom 2
- Bedroom 3
- Bedroom 4
- Dining Room
- Dinette

CENTURY 21 LIST WITH BEGGINS
813-658-2121
Sold By:
FUTURE HOME REALTY INC
Nataliya Fillers
Data Source: Stellar MLS
MLS#: TB8411006
Data Source Copyright: © 2026 Stellar MLS All rights reserved.
This property was listed on 7/25/2025 and last updated as of 2/9/2026 2:50:09 PM. OSI IDX updated the data from Stellar MLS on 11/6/2026 at 9:22 AM. This information is for your personal, non-commercial use and may not be used for any purpose other than to identify prospective properties you may be interested in purchasing. Display of MLS data is usually deemed reliable but is NOT guaranteed accurate by the MLS. Buyers are responsible for verifying the accuracy of all information and should investigate the data themselves or retain appropriate professionals. Information from sources other than the Listing Agent may have been included in the MLS data. Unless otherwise specified in writing, Broker/Agent has not and will not verify any information obtained from other sources. The Broker/Agent providing the information contained herein may or may not have been the Listing and/or Selling Agent.
Your Search Results
Future Home Realty Featured Listings
Wesley Chapel • New Tampa • Lutz • Zephyrhills • Dade City
© 2026 Steven Kessel, REALTOR®
DMCA Notice | Terms & Services | Privacy Policy | Accessibility Statement
EQUAL HOUSING OPPORTUNITY



Future Home Realty, Inc. | Florida License: SL3543542
27552 Cashford Circle, # 101, Wesley Chapel, FL 33544
Mobile: (781) 246-1234
stevenkessel@usa.com