5
bedrooms
3.5
baths
3,181
sq ft
$219
price per sf
Single Family
property type
Off Market
time on site
2015
yr. built
6,847 sq ft
lot size
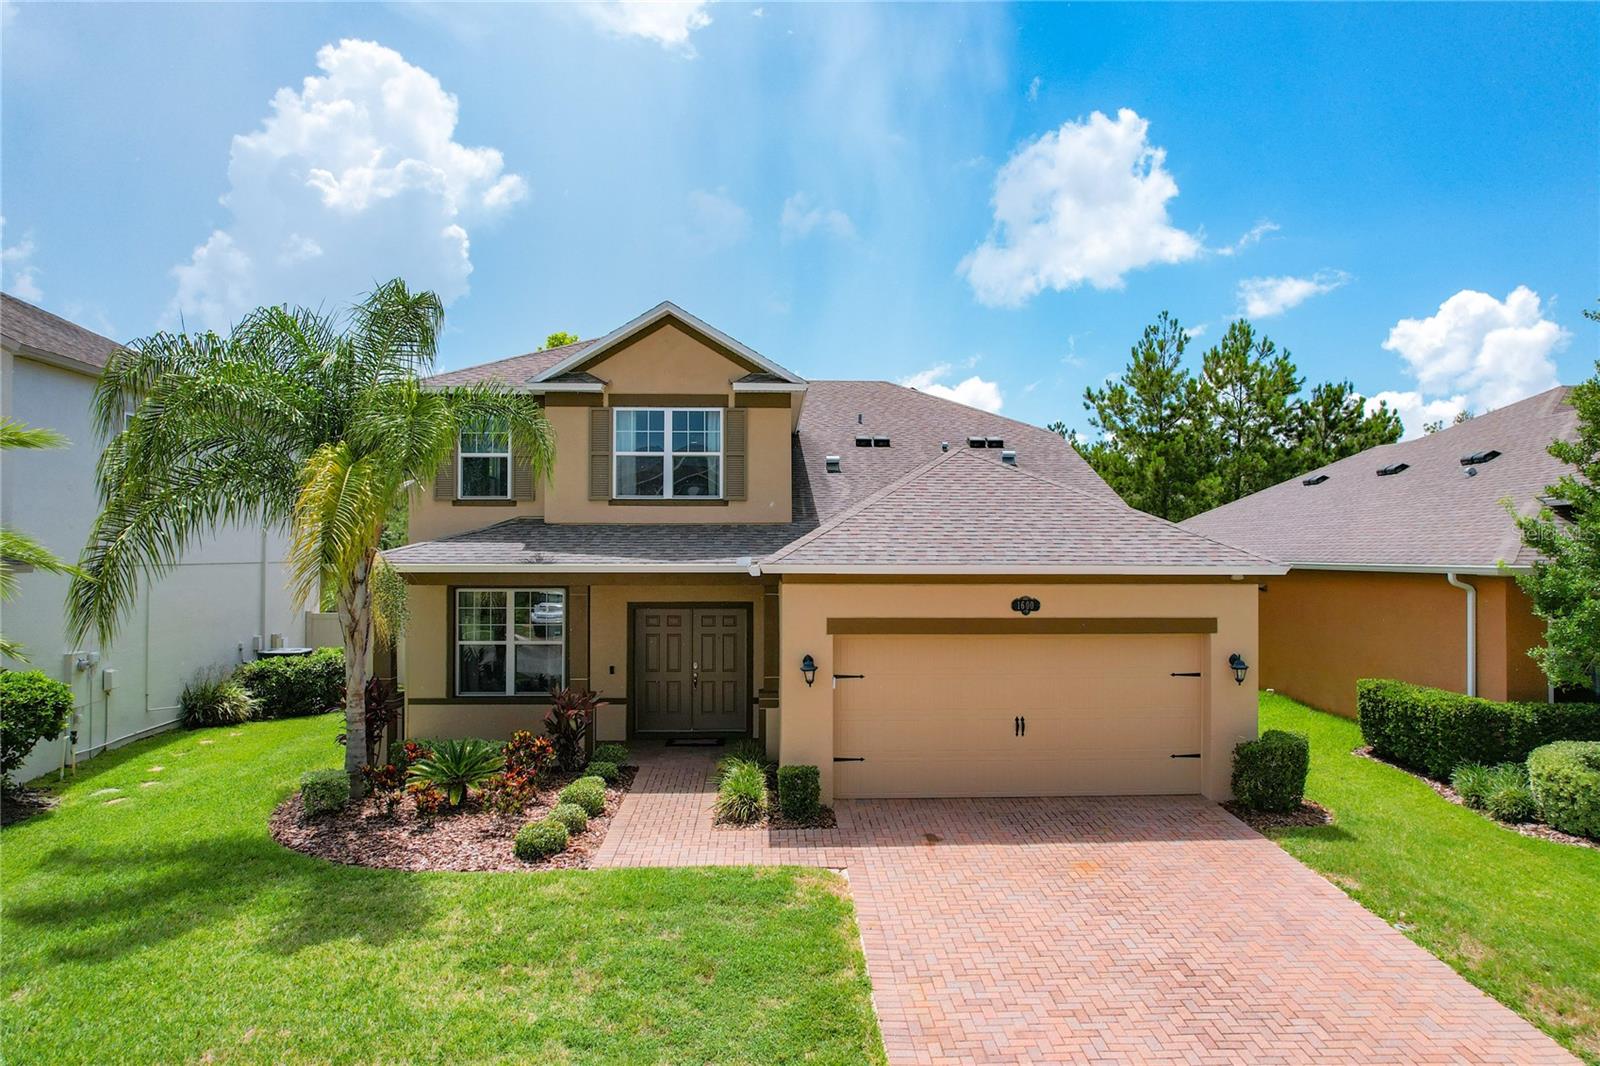
Great family pool home in super desirable Long Lake Ranch community. 5 bedroom, 3 1/2 bath with large upstairs Bonus Room. Fully Fenced and private backyard with beautiful pool and No Rear Neighbors! As you walk through the main front double doors you are greeted by the spacious sitting/office/dining space and as you walk further you see the large kitchen and family room combo that is sure to be a hit for inside gatherings or relaxing. For the beautiful warm and sun filled days we enjoy in Florida, you will love the large covered and screened Lanai space with additional covered Lanai space that is flanked by your own salt water pool with pebble tech finish, raised r...ear water shear feature, large paver patio and beautiful landscaping. Kitchen features include Stainless Steel appliances, 42" staggered cabinetry w/ Crown Molding, an island w/seating & pendant lighting, Great Walk-in pantry and separate serving area. Downstairs Master bedroom with direct access to the pool area is a bonus. The large Master bath has great natural light, spacious shower with both rain and wall shower heads, separate water closet, dual sinks and a huge walk in closet. An inside laundry room and powder bath complete the downstairs. Upstairs you find the large Bonus room and 4 additional oversized bedrooms each with its own Walk-in closet. A Jack and Jill bath serves 2 of the bedrooms and an additional full bath serves the remaining 2 bedrooms. There are 2 separate units to handle the A/C and Heating needs, an efficient Hybrid Water Heater and a whole house water softener. Ample closet/linen space is everywhere, what a pleasant surprise. New exterior paint and new salt cell are some of the recent updates. Long Lake Ranch has a 40 acre lake surrounded by walking trail, fishing from the dock & launch non-motorized boats, resort style pool with splash pad, playground, tennis/pickelball courts, basketball courts and dog park. Residents enjoy an A-RATED School District, are close to shopping/dining and easy access to Veteran’s Expressway with an easy commute to Tampa International Airport and downtown Tampa. ** Don't forget to click on the Virtual Tour links for a 3D and Aerial Tour. **

Sold By: LPT REALTY, Leslie Gonzalez
No upcoming open house dates. Check back later.
Bedrooms
- Total Bedrooms: 5
Bathrooms
- Full bathrooms: 3
- Half bathrooms: 1
Appliances
- Dishwasher
- Disposal
- Dryer
- Electric Water Heater
- Microwave
- Range
- Refrigerator
- Washer
- Water Softener
Architectural Style
- Florida
Association
- Association Fee: $290
- Association Fee Frequency: Annually
- Association Name: Greenacre/Laura Coleman
- Association Phone: 813-936-4113
Association Amenities
- Fence Restrictions
- Pickleball Court(s)
- Playground
- Trail(s)
Association Fee Includes
- Escrow Reserves Fund
- Maintenance Grounds
- Management
- Pool
Community Features
- Dog Park
- Fishing
- Lake
- Playground
- Pool
- Sidewalks
- Special Community Restrictions
- Tennis Courts
Construction Materials
- Block
- Stucco
Cooling
- Central Air
Exterior Features
- Hurricane Shutters
- Irrigation System
- Sidewalk
Fencing
- Vinyl
Flooring
- Carpet
- Tile
Foundation Details
- Block
- Slab
Heating
- Central
- Electric
- Heat Pump
Interior Features
- Ceiling Fans(s)
- Crown Molding
- Eat-in Kitchen
- High Ceilings
- Kitchen/Family Room Combo
- Master Bedroom Main Floor
- Open Floorplan
- Stone Counters
- Walk-In Closet(s)
- Window Treatments
Laundry Features
- Inside
- Laundry Room
Levels
- Two
Lot Features
- Landscaped
- Level
- Sidewalk
- Paved
Parking Features
- Garage Door Opener
Patio and Porch Features
- Covered
- Deck
- Front Porch
- Porch
- Rear Porch
- Screened
Pets Allowed
- Yes
Pool Features
- Gunite
- In Ground
- Salt Water
Property Condition
- Completed
Road Responsibility
- Public Maintained Road
Road Surface Type
- Asphalt
Roof
- Shingle
Security Features
- Smoke Detector(s)
Sewer
- Public Sewer
Utilities
- BB/HS Internet Available
- Cable Connected
- Electricity Connected
- Fire Hydrant
- Public
- Sewer Connected
- Underground Utilities
- Water Connected
Vegetation
- Trees/Landscaped
View
- Pool
WaterSource
- Public
Window Features
- Blinds
- Double Pane Windows
Rooms
- Family Room
- Kitchen
- Living Room
- Master Bedroom
- Bonus Room
- Bedroom 2
- Bedroom 3
- Bedroom 4
- Bedroom 5
- Master Bathroom

FUTURE HOME REALTY INC
813-855-4982
Sold By:
LPT REALTY
Leslie Gonzalez
Data Source: Stellar MLS
MLS#: O6125192
Data Source Copyright: © 2026 Stellar MLS All rights reserved.
This property was listed on 7/20/2023 and last updated as of 9/24/2023 12:19:08 AM. OSI IDX updated the data from Stellar MLS on 11/6/2026 at 8:09 AM. This information is for your personal, non-commercial use and may not be used for any purpose other than to identify prospective properties you may be interested in purchasing. Display of MLS data is usually deemed reliable but is NOT guaranteed accurate by the MLS. Buyers are responsible for verifying the accuracy of all information and should investigate the data themselves or retain appropriate professionals. Information from sources other than the Listing Agent may have been included in the MLS data. Unless otherwise specified in writing, Broker/Agent has not and will not verify any information obtained from other sources. The Broker/Agent providing the information contained herein may or may not have been the Listing and/or Selling Agent.
Your Search Results
Future Home Realty Featured Listings
Wesley Chapel • New Tampa • Lutz • Zephyrhills • Dade City
© 2026 Steven Kessel, REALTOR®
DMCA Notice | Terms & Services | Privacy Policy | Accessibility Statement
EQUAL HOUSING OPPORTUNITY



Future Home Realty, Inc. | Florida License: SL3543542
27552 Cashford Circle, # 101, Wesley Chapel, FL 33544
Mobile: (781) 246-1234
stevenkessel@usa.com