12366 Hilltop Farms Drive
Dade City, FL 33525
Sold
sold at $387,500
3
bedrooms
2
baths
2,215
sq ft
$180
price per sf
Single Family
property type
Off Market
time on site
2023
yr. built
6,902 sq ft
lot size
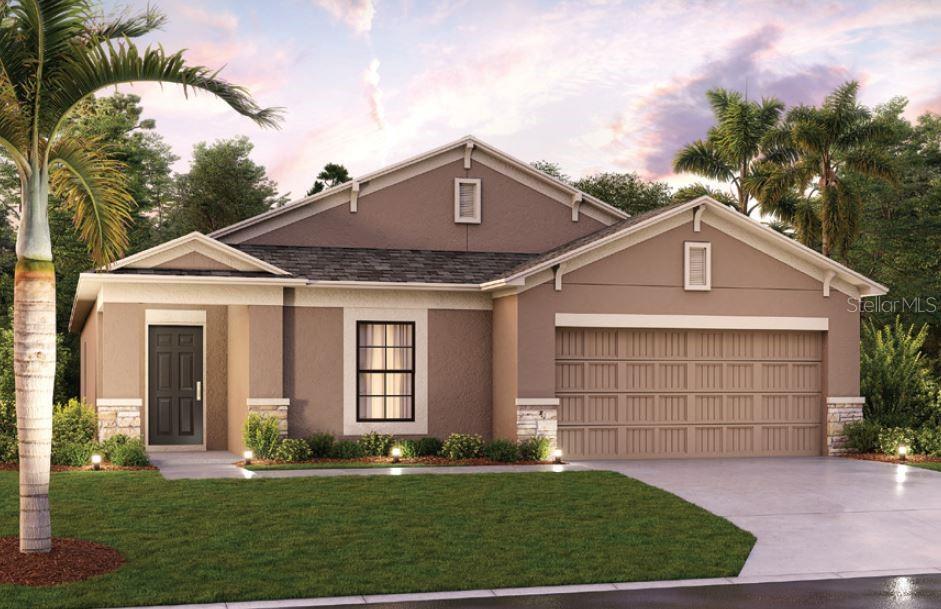
**MOVE IN READY**This Meridian 'C' is a 4/3/2 2,215 Square foot home that has our Gold Package 'C'.you’ll love these design features in this Quick Move-In home: Smart Series Gold Package C includes White vinyl windows throughout the home Brick pavers in the entryways and the driveway Kitchen with a center island with a sink Huge kitchen pantry Lanai Extended tile flooring in living areas Step inside this home to find a welcoming foyer that immediately introduces you to the 4th bedroom room. You’ll only need to take a few more steps to become immersed in the open-concept family area, consisting of a kitchen, a large dining room, and a 15’8” x 13’6” family ...room with access to the 16’ x 8’ lanai. Your owner’s suite offers you a 22’7” x 13’8” bedroom, a large walk-in closet, and a sizable en-suite bath. Follow a hallway from the dining room to find bedrooms 2 and 3, a full bath, and a utility closet. Does this ready-now home in Hilltop Point sound perfect to you? Contact us to ask any questions and schedule an in-person tour!

Co-listed By: Michael Ceparano Jr
Sold By: RE/MAX COLLECTIVE, Barrett Henry
No upcoming open house dates. Check back later.
Bedrooms
- Total Bedrooms: 3
Bathrooms
- Full bathrooms: 2
Appliances
- Dishwasher
- Disposal
- Dryer
- Electric Water Heater
- Microwave
- Range
- Washer
Association
- Association Fee: $165
- Association Fee Frequency: Annually
- Association Name: MI HOMES
Construction Materials
- Block
- Stucco
Cooling
- Central Air
Exterior Features
- Irrigation System
- Sidewalk
- Sliding Doors
Flooring
- Carpet
- Ceramic Tile
Foundation Details
- Slab
Heating
- Central
Interior Features
- Living Room/Dining Room Combo
- Thermostat
- Tray Ceiling(s)
- Walk-In Closet(s)
Levels
- One
Pets Allowed
- Yes
Property Condition
- Completed
Road Surface Type
- Asphalt
- Paved
Roof
- Shingle
Sewer
- Public Sewer
Utilities
- BB/HS Internet Available
- Underground Utilities
WaterSource
- Public
Rooms
- Kitchen
- Living Room
- Master Bedroom
- Dining Room
- Bedroom 2
- Bedroom 3

FUTURE HOME REALTY INC
813-855-4982
Michael Ceparano Jr
Sold By:
RE/MAX COLLECTIVE
Barrett Henry
Data Source: Stellar MLS
MLS#: T3443696
Data Source Copyright: © 2026 Stellar MLS All rights reserved.
This property was listed on 5/3/2023 and last updated as of 10/27/2023 9:36:08 PM. OSI IDX updated the data from Stellar MLS on 11/6/2026 at 8:06 AM. This information is for your personal, non-commercial use and may not be used for any purpose other than to identify prospective properties you may be interested in purchasing. Display of MLS data is usually deemed reliable but is NOT guaranteed accurate by the MLS. Buyers are responsible for verifying the accuracy of all information and should investigate the data themselves or retain appropriate professionals. Information from sources other than the Listing Agent may have been included in the MLS data. Unless otherwise specified in writing, Broker/Agent has not and will not verify any information obtained from other sources. The Broker/Agent providing the information contained herein may or may not have been the Listing and/or Selling Agent.
Your Search Results
Future Home Realty Featured Listings
Wesley Chapel • New Tampa • Lutz • Zephyrhills • Dade City
© 2026 Steven Kessel, REALTOR®
DMCA Notice | Terms & Services | Privacy Policy | Accessibility Statement
EQUAL HOUSING OPPORTUNITY



Future Home Realty, Inc. | Florida License: SL3543542
27552 Cashford Circle, # 101, Wesley Chapel, FL 33544
Mobile: (781) 246-1234
stevenkessel@usa.com