5
bedrooms
6
baths
5,251
sq ft
$531
price per sf
Single Family
property type
Off Market
time on site
2020
yr. built
1.17 acre
lot size
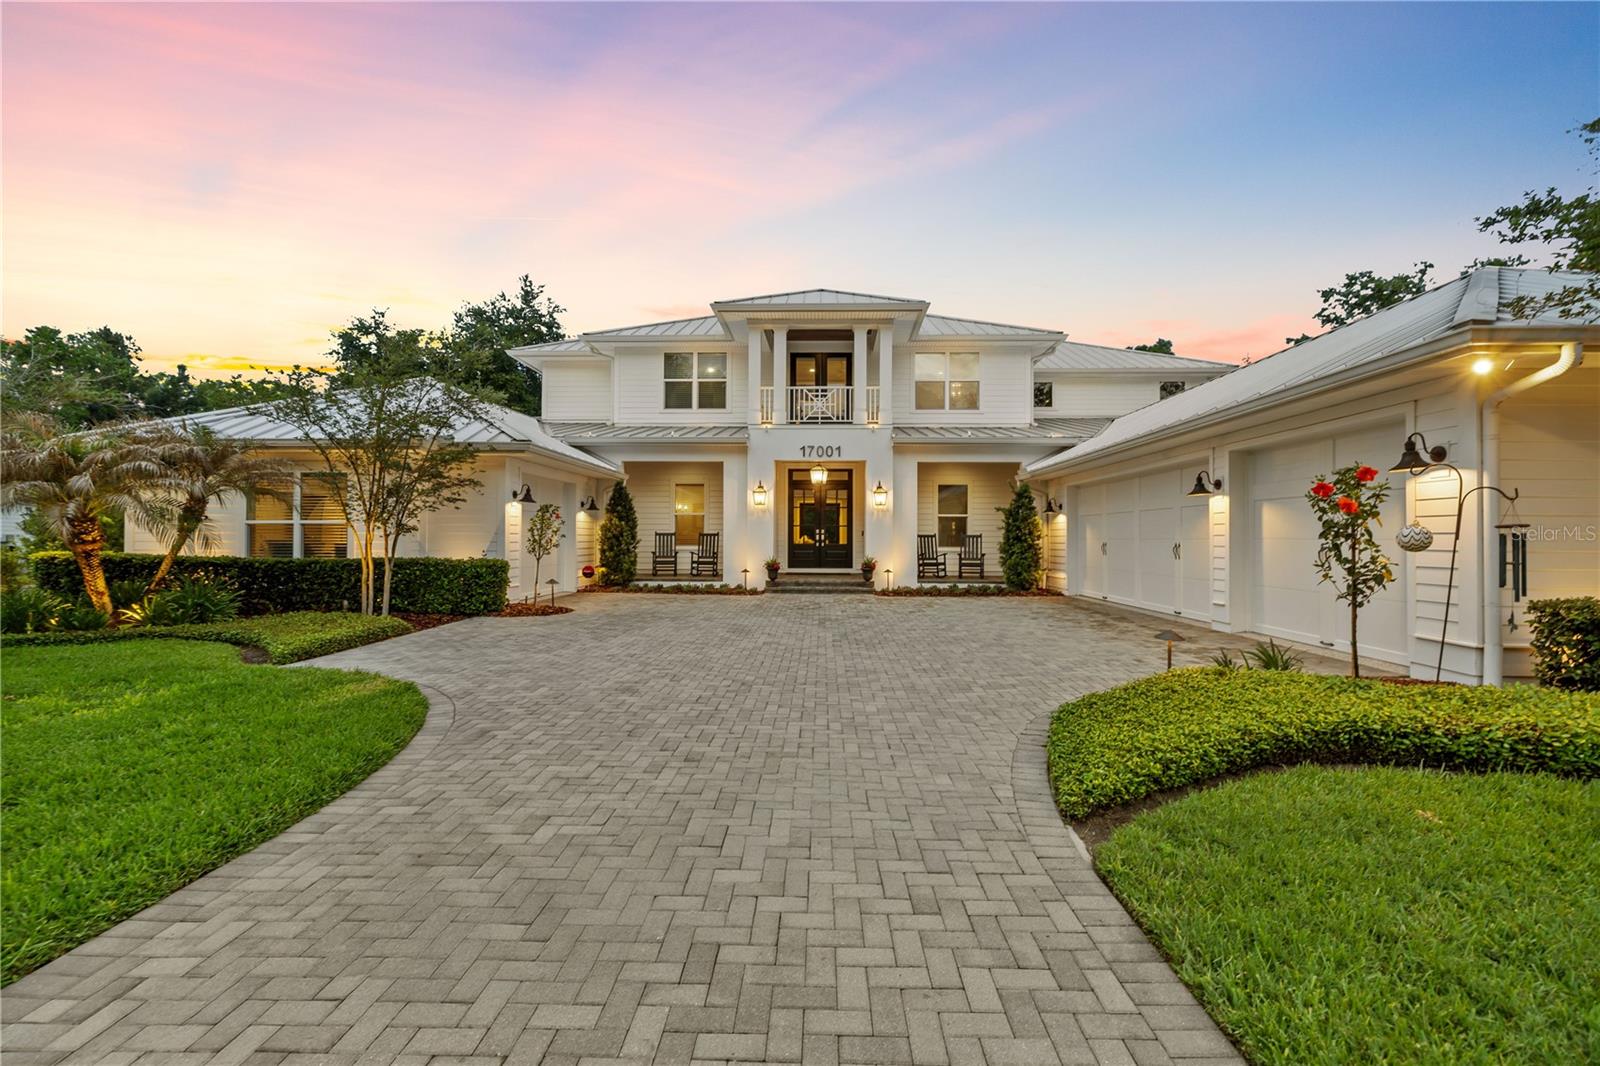
An exceptional opportunity to own a private, custom-built estate in one of Lutz’s most exclusive gated enclaves, this Bayfair-built residence offers a rare blend of luxury, space, and convenience just minutes from I-275. Situated on approximately 1.17 acres with an additional adjoining conservation parcel, the property provides a true sense of privacy with breathtaking views. Built in 2020 and spanning over 5,200 square feet under air, the home showcases engineered hardwood flooring throughout, extensive custom millwork, beam details, and abundant natural light that highlights the level of craftsmanship throughout. Designed for both everyday living and elevated entert...aining, the open-concept layout is anchored by a chef’s kitchen featuring honed marble countertops, a full Thermador appliance package including double ovens, and an expansive butler’s kitchen complete with beverage center, ice maker, built-in coffee system, and a separate walk-in pantry. The main level features a spacious primary suite with dual walk-in closets and a well-appointed bath, along with an additional first-floor en suite with private patio overlooking the conservation. Upstairs offers additional bedrooms, a reading loft, media room with built-in bar, and two private balconies overlooking the preserve, along with a secondary laundry closet complementing the oversized main laundry room. Outdoor living is thoughtfully designed and truly sets the home apart, featuring a heated saltwater pool with a 10-person spa, expansive screened lanai, fully equipped outdoor kitchen, outdoor fireplace, private putting green, and a dedicated herb and vegetable garden, all positioned to take full advantage of the surrounding natural setting. Additional highlights include a 4-car garage, standing seam metal roof, two tankless water heaters, whole-house generator with 1,000-gallon propane tank, Control4 smart home automation managing lighting, security, audio/video, and climate, and a 13-zone irrigation system. A truly turnkey, luxury estate offering privacy, space, and convenience in one of Lutz’s most desirable locations. Call for your private appointment today!

Sold By: SMITH & ASSOCIATES REAL ESTATE, Amanda Wilty
No upcoming open house dates. Check back later.
Bedrooms
- Total Bedrooms: 5
Bathrooms
- Full bathrooms: 5
- Half bathrooms: 2
Appliances
- Dishwasher
- Disposal
- Dryer
- Microwave
- Range
- Range Hood
- Refrigerator
- Washer
- Water Softener
Architectural Style
- Contemporary
Association
- Association Fee: $4,204
- Association Fee Frequency: Annually
- Association Name: Oak Reserve Property Association Inc - Rick Ubinas
- Association Phone: 813-601-1817
Association Fee Includes
- Common Area Taxes
- Private Road
Community Features
- Deed Restrictions
- Gated Community - No Guard
- Street Lights
Construction Materials
- Block
- Stucco
Cooling
- Central Air
Exterior Features
- Fire Pit
- Lighting
- Outdoor Kitchen
Fireplace Features
- Electric
- Living Room
- Outside
- Wood Burning
Flooring
- Carpet
- Hardwood
- Tile
Foundation Details
- Slab
Heating
- Central
Interior Features
- Ceiling Fans(s)
- Open Floorplan
Laundry Features
- Inside
- Laundry Room
- Other
- Upper Level
Levels
- Two
Lot Features
- Oversized Lot
Other Equipment
- Fire Pit
- Irrigation Equipment
Parking Features
- Driveway
- Garage Door Opener
- Garage Faces Side
- Oversized
Patio and Porch Features
- Front Porch
- Rear Porch
- Screened
Pets Allowed
- Yes
Pool Features
- Gunite
- Heated
- In Ground
- Lighting
- Salt Water
- Screen Enclosure
Road Responsibility
- Private Maintained Road
Road Surface Type
- Asphalt
Roof
- Metal
Security Features
- Gated Community
- Security System
- Security System Owned
- Smoke Detector(s)
Sewer
- Septic Tank
Spa Features
- Heated
- In Ground
Utilities
- BB/HS Internet Available
- Cable Available
- Electricity Connected
- Propane
- Water Connected
Vegetation
- Trees/Landscaped
View
- Trees/Woods
WaterSource
- Public
Rooms
- Living Room
- Kitchen
- Dining Room
- Foyer
- Primary Bedroom
- Primary Bathroom
- Bedroom 2
- Bedroom 3
- Bedroom 4
- Bedroom 5
- Loft
- Media Room
- Laundry

FUTURE HOME REALTY INC
813-855-4982
Sold By:
SMITH & ASSOCIATES REAL ESTATE
Amanda Wilty
Data Source: Stellar MLS
MLS#: TB8492439
Data Source Copyright: © 2026 Stellar MLS All rights reserved.
This property was listed on 4/17/2026 and last updated as of 6/3/2026 3:35:09 PM. OSI IDX updated the data from Stellar MLS on 11/6/2026 at 4:43 PM. This information is for your personal, non-commercial use and may not be used for any purpose other than to identify prospective properties you may be interested in purchasing. Display of MLS data is usually deemed reliable but is NOT guaranteed accurate by the MLS. Buyers are responsible for verifying the accuracy of all information and should investigate the data themselves or retain appropriate professionals. Information from sources other than the Listing Agent may have been included in the MLS data. Unless otherwise specified in writing, Broker/Agent has not and will not verify any information obtained from other sources. The Broker/Agent providing the information contained herein may or may not have been the Listing and/or Selling Agent.
Your Search Results
Future Home Realty Featured Listings
Wesley Chapel • New Tampa • Lutz • Zephyrhills • Dade City
© 2026 Steven Kessel, REALTOR®
DMCA Notice | Terms & Services | Privacy Policy | Accessibility Statement
EQUAL HOUSING OPPORTUNITY



Future Home Realty, Inc. | Florida License: SL3543542
27552 Cashford Circle, # 101, Wesley Chapel, FL 33544
Mobile: (781) 246-1234
stevenkessel@usa.com