3
bedrooms
2
baths
1,633
sq ft
$254
price per sf
Single Family
property type
Off Market
time on site
2002
yr. built
7,150 sq ft
lot size
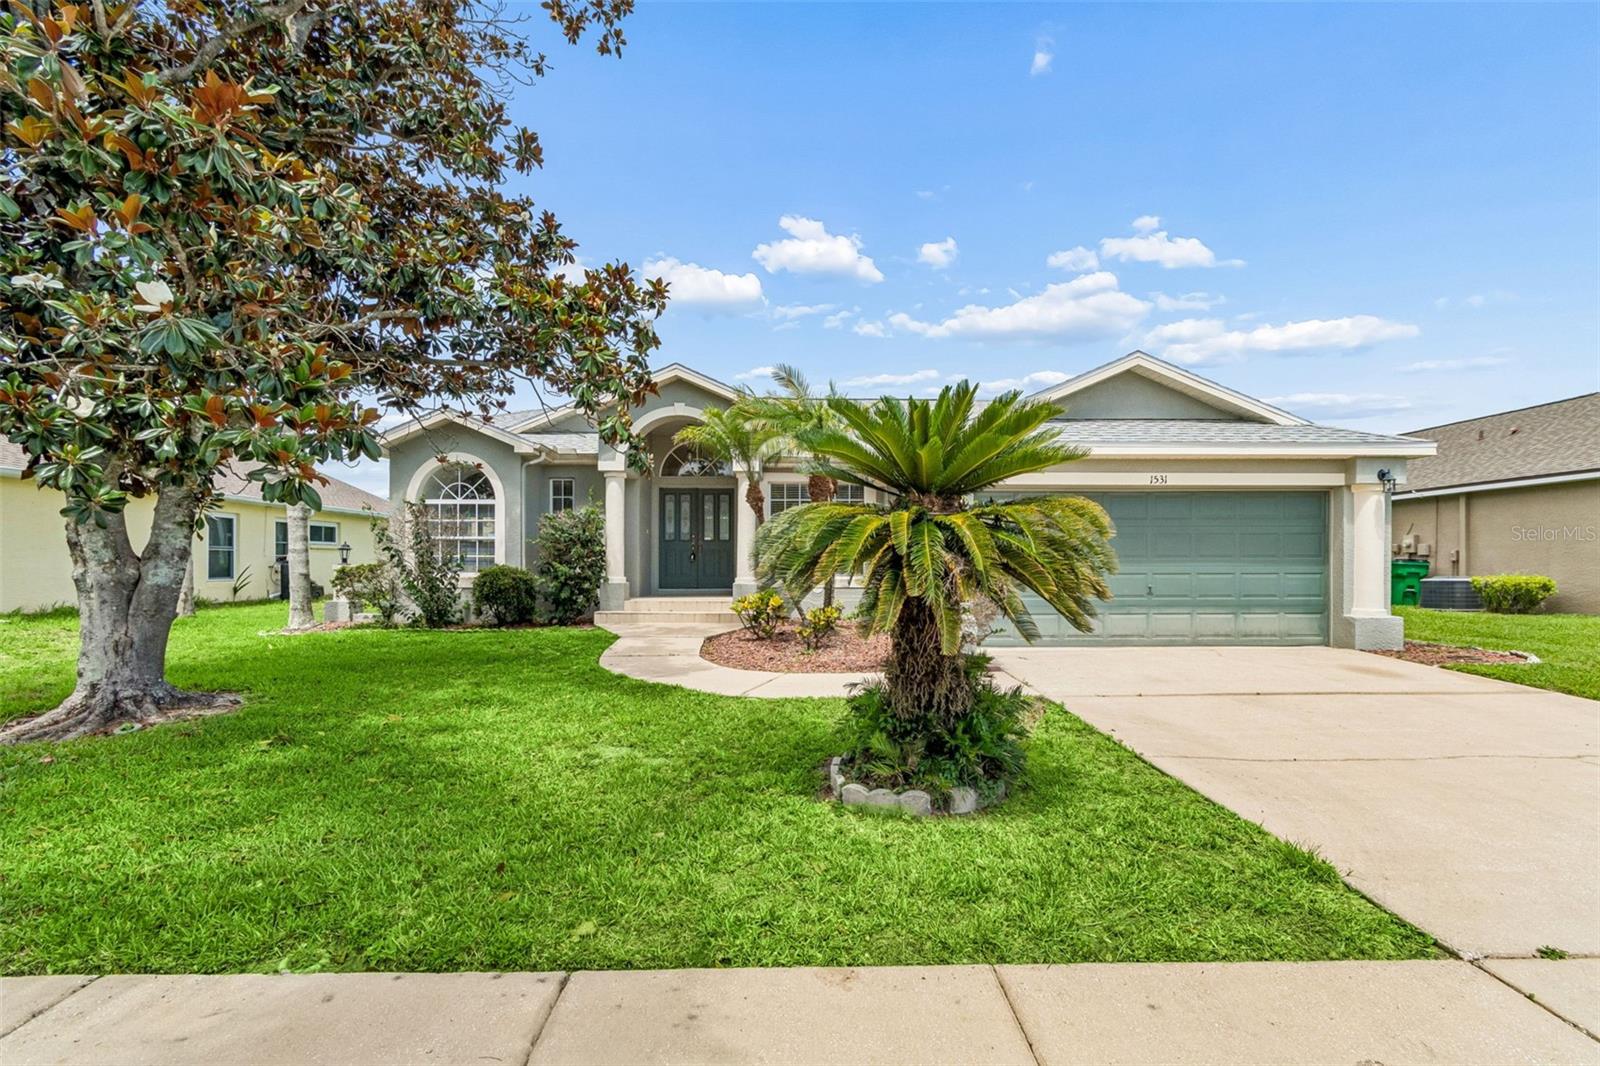
Virtually Staged. Welcome to gated Indian Lakes, where comfort, style, and convenience come together in this beautifully maintained 3 bedroom, 2 bathroom POOL HOME offering 1,633 heated square feet of living space. From the moment you arrive, you’ll be impressed by the exceptional curb appeal featuring lush tropical landscaping, mature palm trees, and an attractive elevation that creates a warm and inviting first impression. Double front doors open to a bright and airy interior filled with natural light, enhanced by numerous windows and glass sliders throughout the home. The interior has also been freshly painted, creating a clean and move-in ready feel. The welcoming... floor plan begins with formal living and dining spaces, perfect for entertaining guests or enjoying everyday living. Just beyond, the kitchen features sleek cabinetry, stainless steel appliances, and a charming breakfast nook overlooking the sparkling pool. The adjacent family room creates a seamless flow, making gatherings with family and friends effortless. The split bedroom layout provides privacy and functionality. Two spacious secondary bedrooms are situated on one side of the home and share a well-appointed bathroom that also offers convenient access to the pool area. Privately tucked away on the opposite side of the home, the primary suite serves as a relaxing retreat with sliding glass doors leading directly to the lanai. The ensuite bath features dual vanities, a soaking tub, and a separate shower designed for comfort and relaxation. Step outside and discover your own backyard oasis. The covered lanai provides the perfect place to unwind, dine outdoors, or enjoy morning coffee while overlooking the beautiful screened enclosure and sparkling pool, creating the ideal setting for year-round Florida living. Additional highlights include a brand-new roof with a transferable warranty for added peace of mind and a well-maintained 2017 HVAC system. Ideally located just off State Road 54, Indian Lakes offers convenient access to Interstate 275, Tampa Premium Outlets, shopping, dining, medical facilities, and everyday conveniences. Combining a desirable gated community, functional floor plan, private pool, major system updates, and a prime location, this home presents an outstanding opportunity and exceptional value. Schedule your private appointment today!

Sold By: REALTY HUB, Arturo Martinez Colon
No upcoming open house dates. Check back later.
Bedrooms
- Total Bedrooms: 3
Bathrooms
- Full bathrooms: 2
Appliances
- Dishwasher
- Dryer
- Electric Water Heater
- Microwave
- Range
- Refrigerator
- Washer
Association
- Association Fee: $392
- Association Fee Frequency: Annually
- Association Name: Vanguard Management
- Association Phone: 813-930-8036
Association Amenities
- Gated
Community Features
- Deed Restrictions
- Sidewalks
Construction Materials
- Block
- Stucco
Cooling
- Central Air
Exterior Features
- Lighting
- Private Mailbox
- Sidewalk
Flooring
- Carpet
- Ceramic Tile
- Vinyl
Foundation Details
- Slab
Heating
- Central
Interior Features
- Ceiling Fans(s)
- Kitchen/Family Room Combo
- Living Room/Dining Room Combo
- Open Floorplan
- Split Bedroom
- Thermostat
- Vaulted Ceiling(s)
- Walk-In Closet(s)
Laundry Features
- Laundry Room
Levels
- One
Lot Features
- Sidewalk
Parking Features
- Driveway
- Garage Door Opener
Patio and Porch Features
- Covered
- Front Porch
- Rear Porch
- Screened
Pets Allowed
- Yes
Pool Features
- Gunite
- In Ground
- Lighting
- Screen Enclosure
Road Surface Type
- Asphalt
Roof
- Shingle
Security Features
- Smoke Detector(s)
Sewer
- Public Sewer
Utilities
- BB/HS Internet Available
- Cable Available
- Electricity Connected
Vegetation
- Trees/Landscaped
View
- Pool
WaterSource
- Public
Window Features
- Shades
Rooms
- Living Room
- Dining Room
- Primary Bedroom
- Bedroom 2
- Bedroom 3
- Kitchen

FUTURE HOME REALTY INC
813-855-4982
Sold By:
REALTY HUB
Arturo Martinez Colon
Data Source: Stellar MLS
MLS#: TB8516441
Data Source Copyright: © 2026 Stellar MLS All rights reserved.
This property was listed on 6/11/2026 and last updated as of 7/29/2026 1:35:10 PM. OSI IDX updated the data from Stellar MLS on 11/6/2026 at 9:18 AM. This information is for your personal, non-commercial use and may not be used for any purpose other than to identify prospective properties you may be interested in purchasing. Display of MLS data is usually deemed reliable but is NOT guaranteed accurate by the MLS. Buyers are responsible for verifying the accuracy of all information and should investigate the data themselves or retain appropriate professionals. Information from sources other than the Listing Agent may have been included in the MLS data. Unless otherwise specified in writing, Broker/Agent has not and will not verify any information obtained from other sources. The Broker/Agent providing the information contained herein may or may not have been the Listing and/or Selling Agent.
Your Search Results
Future Home Realty Featured Listings
Wesley Chapel • New Tampa • Lutz • Zephyrhills • Dade City
© 2026 Steven Kessel, REALTOR®
DMCA Notice | Terms & Services | Privacy Policy | Accessibility Statement
EQUAL HOUSING OPPORTUNITY



Future Home Realty, Inc. | Florida License: SL3543542
27552 Cashford Circle, # 101, Wesley Chapel, FL 33544
Mobile: (781) 246-1234
stevenkessel@usa.com