34244 Ridge Manor Boulevard
Dade City, FL 33523
Sold
sold at $520,000
3
bedrooms
2.5
baths
2,553
sq ft
$206
price per sf
Single Family
property type
Off Market
time on site
1998
yr. built
2.22 acre
lot size
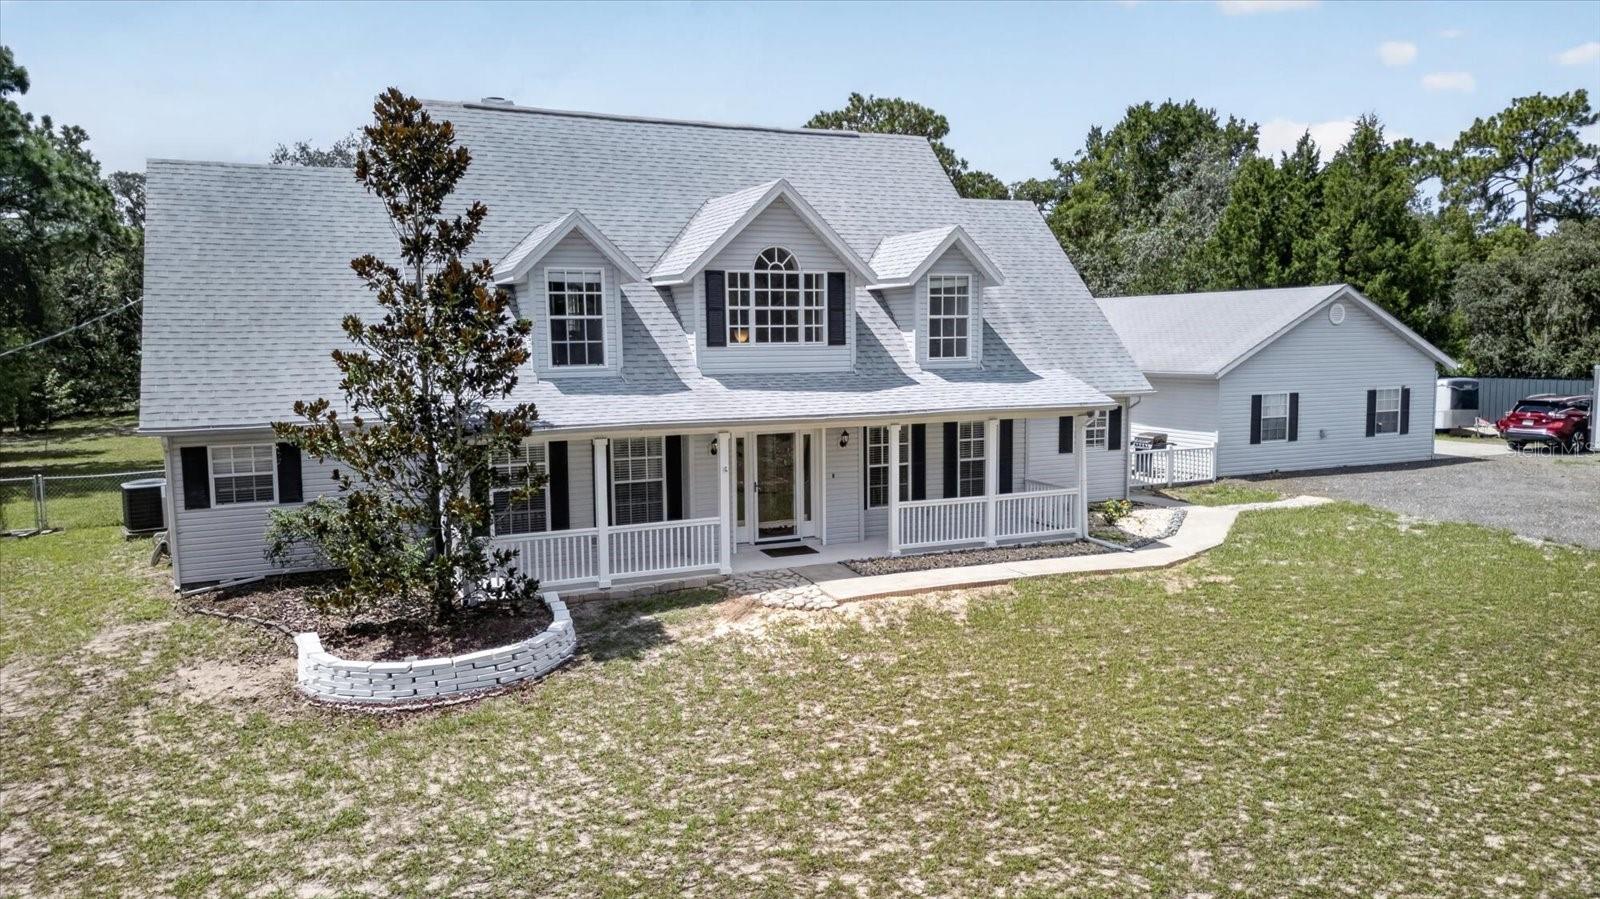
Welcome to your dream home nestled on over two private, serene acres in Dade City, this captivating Colonial-style home pairs classic curb appeal with exceptional updates and functionality. From the brick paver walkway and welcoming open front porch to the extensive driveway leading to a detached garage, every detail makes a lasting impression. A soaring foyer sets an elegant tone, opening via French doors to a private den on one side and a formal dining room on the other side. The generous great room centers around a cozy, full-wall wood-burning fireplace, ideal for family gatherings. The large kitchen comes complete with granite countertops, an island cooktop, rece...ssed lighting, and abundant cabinet space. The main-floor primary suite serves as a true retreat featuring double vanities, a deep garden tub, a spacious walk-in shower, and a large walk-in closet. It Includes two additional oversized bedrooms and a beautifully updated full bath. Relax or entertain on the expansive 12x43 rear porch, the open back deck, or the adjoining paver patio. A standalone 28x32 garage/workshop with a paved concrete driveway provides ample room for parking, storage, or projects. Complete with a newer roof and a updated 5-ton heat pump A/C system for maximum peace of mind and efficiency. Not in a FLOOD zone and NO HOA. Enjoy peaceful acreage living with easy access to I-75 for a quick commute to Tampa, Orlando, and Ocala.

Co-listed By: Stephanie Brown, sbrownrealtor23@gmail.com
Sold By: FUTURE HOME REALTY INC, JB Brown
No upcoming open house dates. Check back later.
Bedrooms
- Total Bedrooms: 3
Bathrooms
- Full bathrooms: 2
- Half bathrooms: 1
Appliances
- Built-In Oven
- Cooktop
- Dishwasher
- Disposal
- Electric Water Heater
- Refrigerator
Architectural Style
- Colonial
Construction Materials
- Block
- Frame
Cooling
- Central Air
Exterior Features
- Other
- Sidewalk
Fencing
- Chain Link
- Vinyl
Fireplace Features
- Living Room
- Wood Burning
Flooring
- Carpet
- Ceramic Tile
- Wood
Foundation Details
- Slab
Heating
- Central
Interior Features
- Cathedral Ceiling(s)
- Ceiling Fans(s)
- High Ceilings
- Primary Bedroom Main Floor
- Stone Counters
- Walk-In Closet(s)
Laundry Features
- Inside
Levels
- One
Lot Features
- In County
- Oversized Lot
Parking Features
- Garage Faces Side
- Oversized
Patio and Porch Features
- Covered
- Deck
- Front Porch
- Rear Porch
- Screened
- Side Porch
Pets Allowed
- Yes
Road Surface Type
- Paved
Roof
- Shingle
Sewer
- Septic Tank
Spa Features
- Above Ground
Utilities
- Cable Available
WaterSource
- Public
Window Features
- Blinds
Rooms
- Living Room
- Primary Bedroom
- Den
- Dining Room
- Kitchen
- Bathroom 1
- Bathroom 2

FUTURE HOME REALTY INC
813-855-4982
Stephanie Brown, sbrownrealtor23@gmail.com
Sold By:
FUTURE HOME REALTY INC
JB Brown
Data Source: Stellar MLS
MLS#: TB8536368
Data Source Copyright: © 2026 Stellar MLS All rights reserved.
This property was listed on 8/11/2026 and last updated as of 9/28/2026 1:47:10 AM. OSI IDX updated the data from Stellar MLS on 11/6/2026 at 10:10 AM. This information is for your personal, non-commercial use and may not be used for any purpose other than to identify prospective properties you may be interested in purchasing. Display of MLS data is usually deemed reliable but is NOT guaranteed accurate by the MLS. Buyers are responsible for verifying the accuracy of all information and should investigate the data themselves or retain appropriate professionals. Information from sources other than the Listing Agent may have been included in the MLS data. Unless otherwise specified in writing, Broker/Agent has not and will not verify any information obtained from other sources. The Broker/Agent providing the information contained herein may or may not have been the Listing and/or Selling Agent.
Your Search Results
Future Home Realty Featured Listings
Wesley Chapel • New Tampa • Lutz • Zephyrhills • Dade City
© 2026 Steven Kessel, REALTOR®
DMCA Notice | Terms & Services | Privacy Policy | Accessibility Statement
EQUAL HOUSING OPPORTUNITY



Future Home Realty, Inc. | Florida License: SL3543542
27552 Cashford Circle, # 101, Wesley Chapel, FL 33544
Mobile: (781) 246-1234
stevenkessel@usa.com