19357 Hawk Valley Drive
Tampa, FL 33647
For Sale - Active
offered at $420,000
2
bedrooms
2
baths
1,762
sq ft
$238
price per sf
Single Family
property type
36 Days
time on site
2019
yr. built
6,295 sq ft
lot size
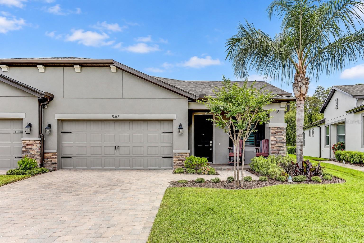
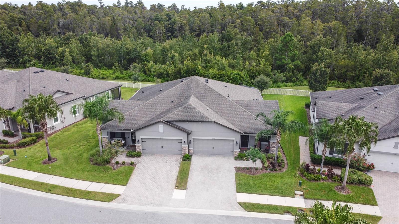
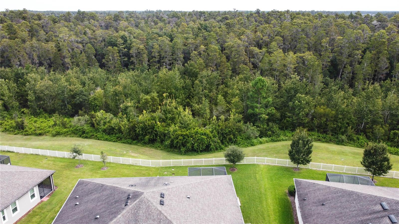
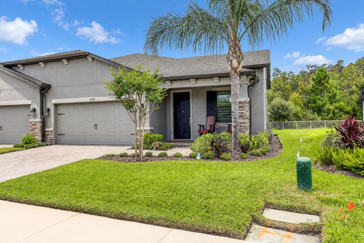
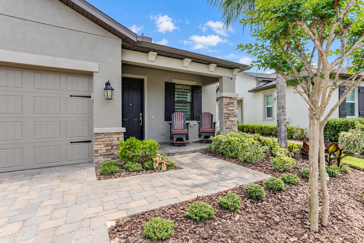
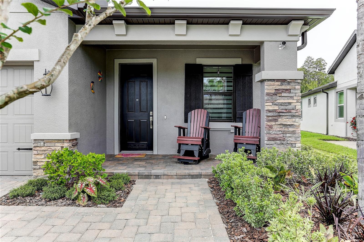
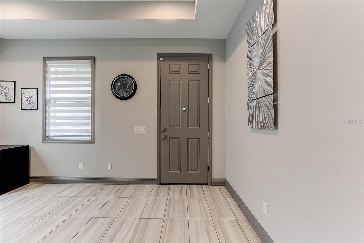
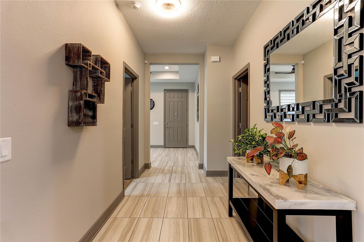
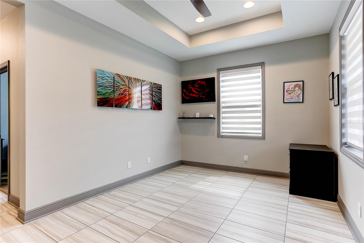
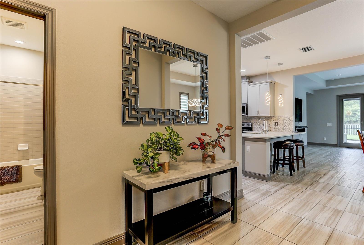
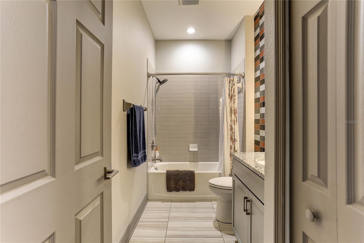
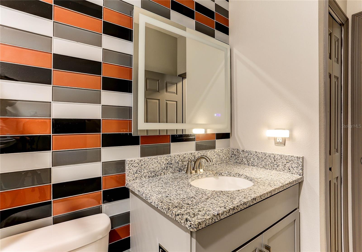
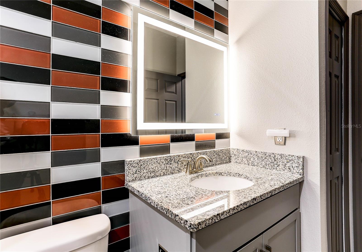
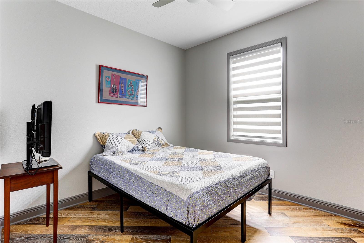
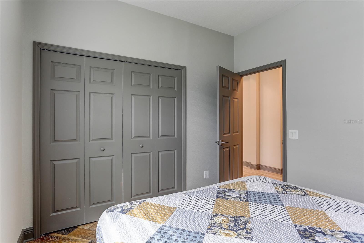
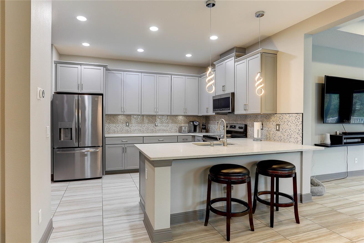
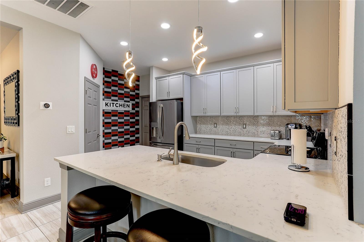
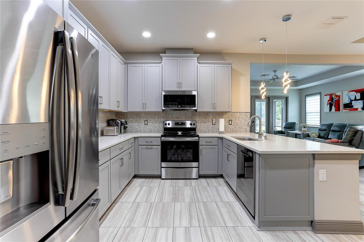
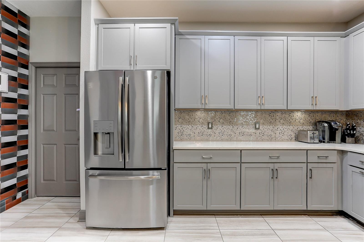
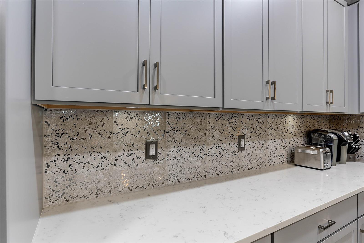
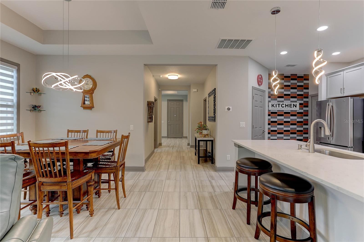
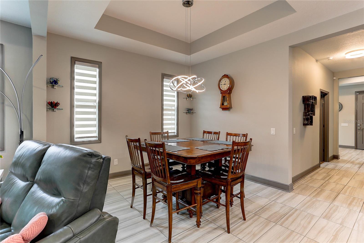
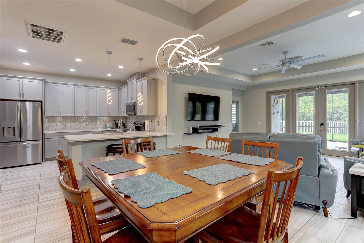
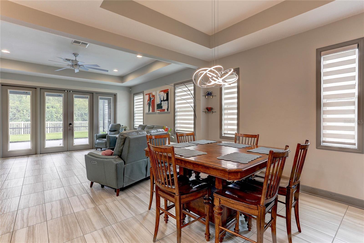
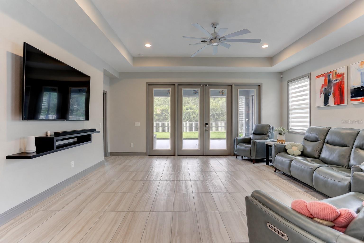
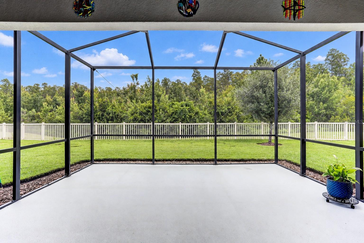
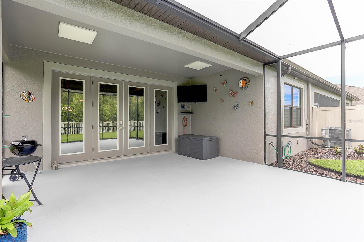
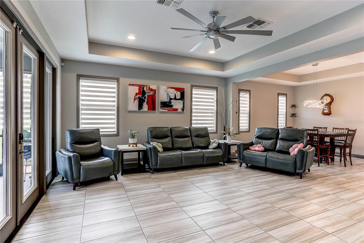
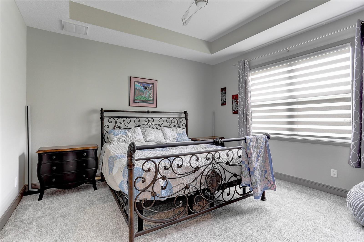
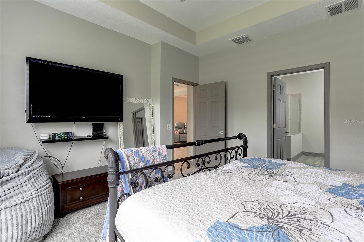
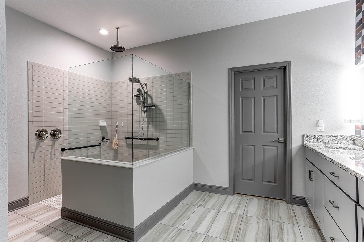
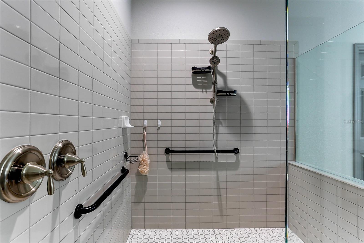
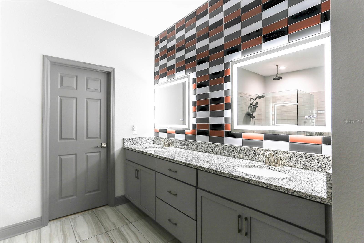
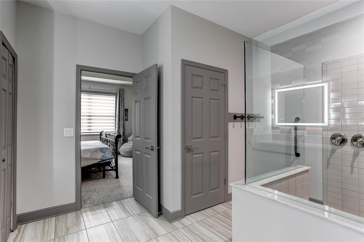
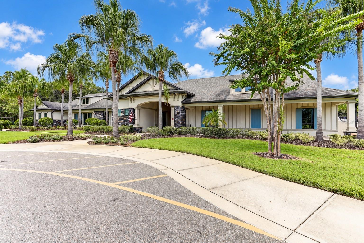
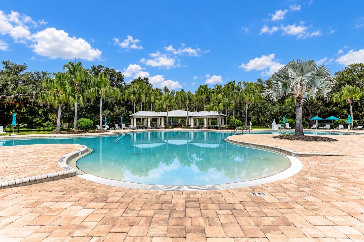
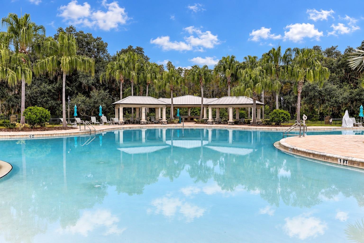
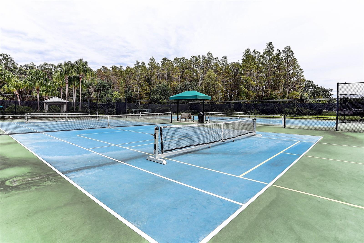
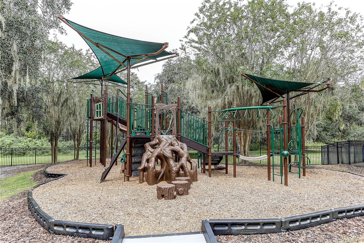
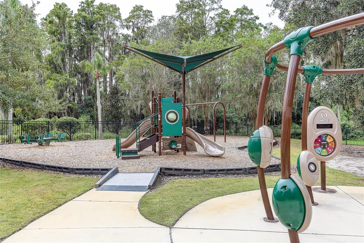
Exceptional design and thoughtful details distinguish this Hawk Valley villa in the desirable K-Bar Ranch community. Built by M/I Homes in 2019, this two-bedroom, two-bath residence offers 1,762 square feet of living space, an attached two-car garage, and a peaceful preserve setting. A spacious 19’ x 20’ screened lanai with a vaulted ceiling provides an inviting place to relax and enjoy the view. Inside, high ceilings, tray ceilings in multiple rooms, beautiful cabinetry, and quartz countertops create an elegant, welcoming atmosphere. The primary bathroom features beautifully updated tilework and an impressive 5’ x 6’ walk-in shower with both ceiling-mounted and wall-...mounted showerheads. The fully equipped kitchen includes a generous walk-in pantry, while a spacious laundry room is conveniently located just off the kitchen. A paver driveway and front porch enhance the home’s curb appeal. Hawk Valley residents enjoy access to K-Bar Ranch’s resort-style community pool, pickleball courts, clubhouse, and recreational amenities. Explore the professional photography to appreciate this exceptional home, then contact your Realtor to schedule a private showing.

Co-listed By: GAYLE MURPHY, gaylemurphy47@aol.com
No upcoming open house dates. Check back later.
Bedrooms
- Total Bedrooms: 2
Bathrooms
- Full bathrooms: 2
Appliances
- Dishwasher
- Disposal
- Electric Water Heater
- Microwave
- Range
- Range Hood
- Refrigerator
Association
- Association Fee2: $319
- Association Fee2 Frequency: Annually
- Association Name: K-Bar Ranch / Nirali Patel
- Association Phone: 813-388-9728
Association Amenities
- Clubhouse
- Pickleball Court(s)
Association Fee Includes
- Common Area Taxes
- Pool
- Insurance
- Maintenance Structure
- Maintenance Grounds
- Management
- Pest Control
- Recreational Facilities
- Security
Community Features
- Association Recreation - Owned
- Clubhouse
- Gated Community - No Guard
- Pool
- Sidewalks
- Street Lights
Construction Materials
- Block
- Stucco
Cooling
- Central Air
Exterior Features
- Sidewalk
Flooring
- Carpet
- Ceramic Tile
Foundation Details
- Slab
Heating
- Central
- Electric
- Heat Pump
Interior Features
- Ceiling Fans(s)
- High Ceilings
- In Wall Pest System
- Kitchen/Family Room Combo
- Open Floorplan
- Primary Bedroom Main Floor
- Split Bedroom
- Stone Counters
- Thermostat
- Tray Ceiling(s)
- Walk-In Closet(s)
- Window Treatments
Laundry Features
- Electric Dryer Hookup
- Laundry Room
- Washer Hookup
Levels
- One
Lot Features
- In County
- Landscaped
- Level
- Sidewalk
- Paved
Other Equipment
- Irrigation Equipment
Pets Allowed
- Number Limit
Road Surface Type
- Paved
Roof
- Shingle
Security Features
- Gated Community
- Security Gate
- Security System Owned
- Smoke Detector(s)
Sewer
- Public Sewer
Utilities
- Cable Connected
- Electricity Connected
- Sewer Connected
- Underground Utilities
- Water Connected
View
- Park/Greenbelt
- Trees/Woods
WaterSource
- Public
Rooms
- Family Room
- Kitchen
- Living Room
- Dining Room
- Foyer
- Primary Bedroom
- Balcony/Porch/Lanai
- Utility Room
- Bedroom 2
- Primary Bathroom

FUTURE HOME REALTY INC
813-855-4982
GAYLE MURPHY, gaylemurphy47@aol.com
Data Source: Stellar MLS
MLS#: TB8553952
Data Source Copyright: © 2026 Stellar MLS All rights reserved.
This property was listed on 10/1/2026 and last updated as of 10/24/2026 9:05:30 PM. OSI IDX updated the data from Stellar MLS on 11/6/2026 at 9:17 AM. This information is for your personal, non-commercial use and may not be used for any purpose other than to identify prospective properties you may be interested in purchasing. Display of MLS data is usually deemed reliable but is NOT guaranteed accurate by the MLS. Buyers are responsible for verifying the accuracy of all information and should investigate the data themselves or retain appropriate professionals. Information from sources other than the Listing Agent may have been included in the MLS data. Unless otherwise specified in writing, Broker/Agent has not and will not verify any information obtained from other sources. The Broker/Agent providing the information contained herein may or may not have been the Listing and/or Selling Agent.
Your Search Results
Future Home Realty Featured Listings
Wesley Chapel • New Tampa • Lutz • Zephyrhills • Dade City
© 2026 Steven Kessel, REALTOR®
DMCA Notice | Terms & Services | Privacy Policy | Accessibility Statement
EQUAL HOUSING OPPORTUNITY



Future Home Realty, Inc. | Florida License: SL3543542
27552 Cashford Circle, # 101, Wesley Chapel, FL 33544
Mobile: (781) 246-1234
stevenkessel@usa.com