9644 Fox Hearst Road
Tampa, FL 33647
For Sale - Active
offered at $399,000
3
bedrooms
2
baths
2,177
sq ft
$183
price per sf
Single Family
property type
2 Days
time on site
1990
yr. built
6,300 sq ft
lot size
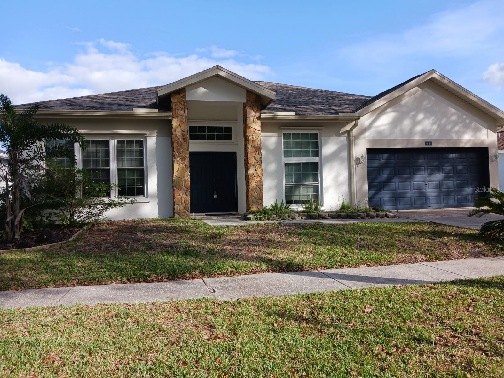
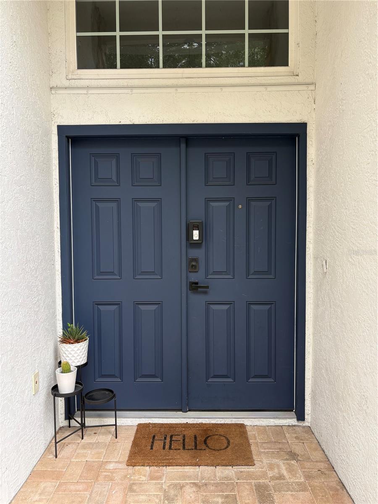
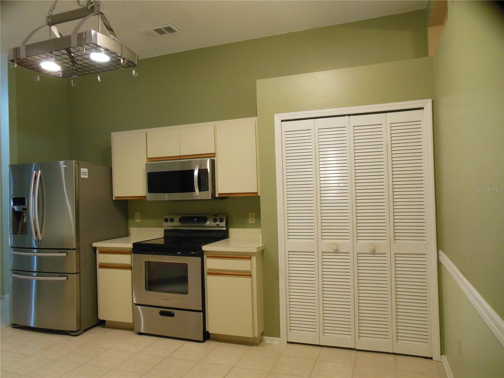
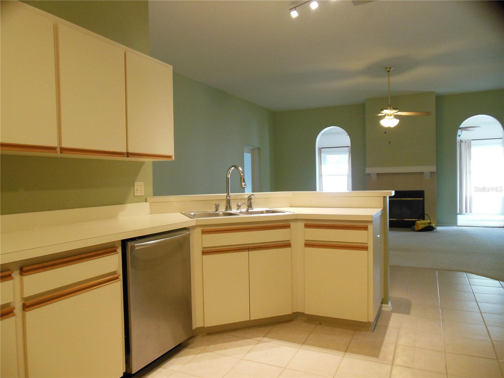
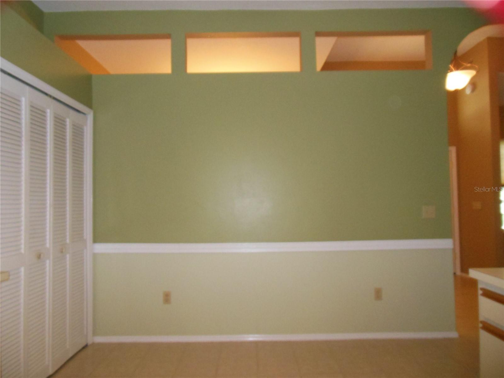
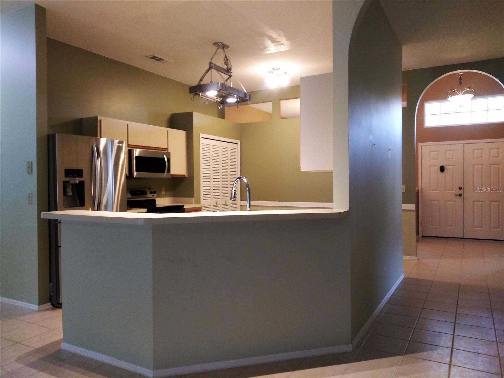
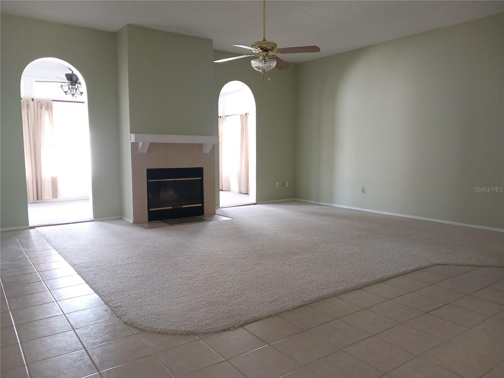
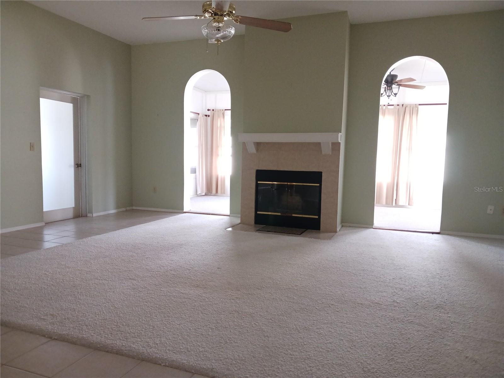
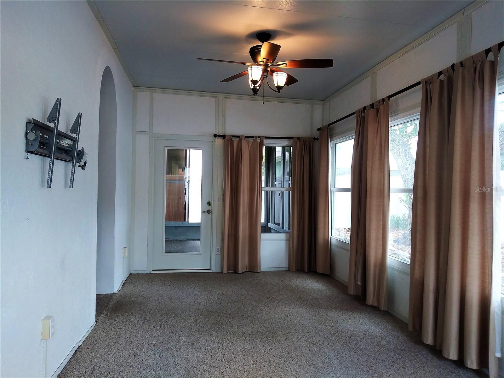
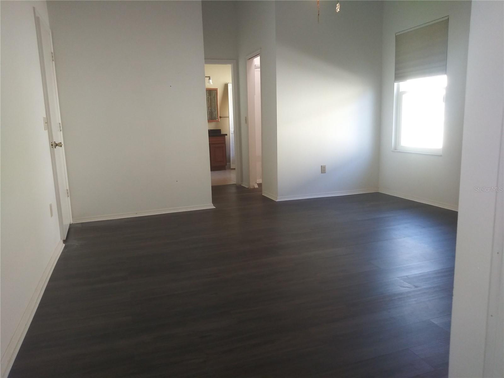
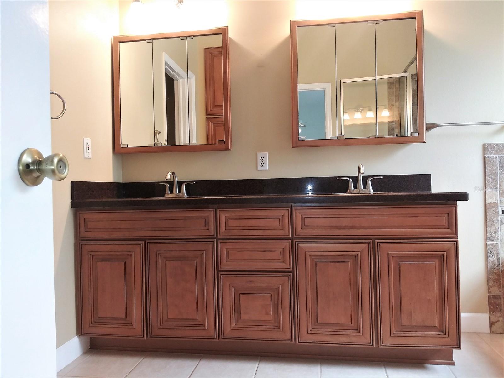
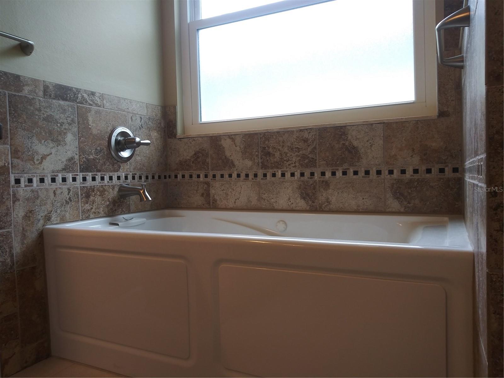
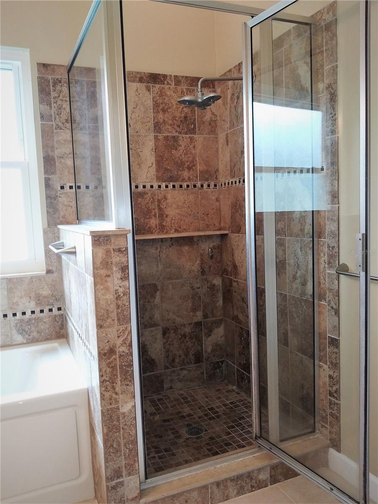
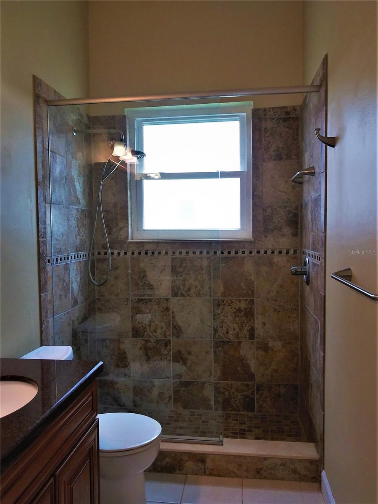
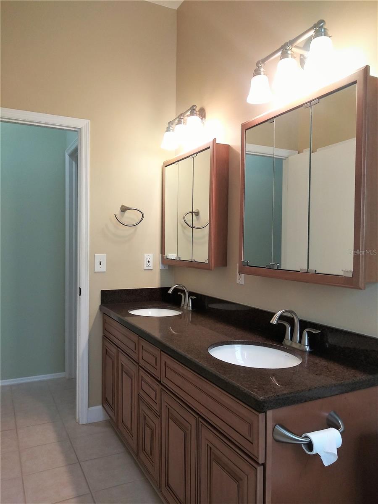
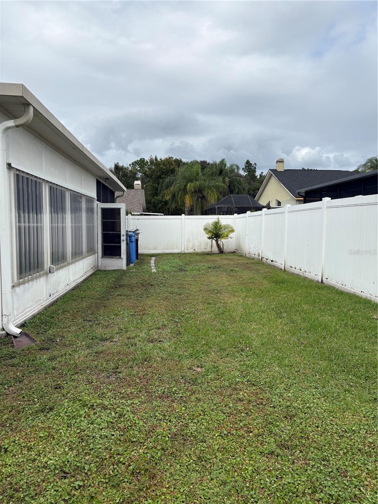
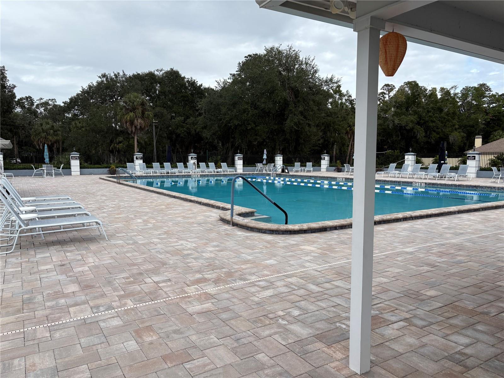
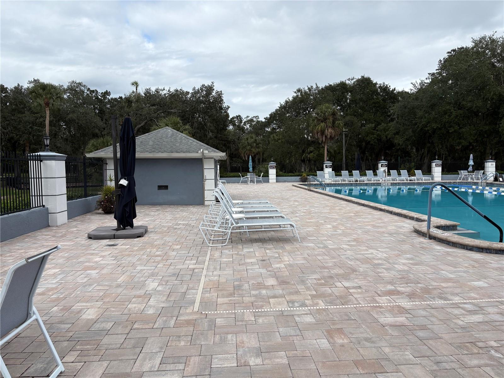
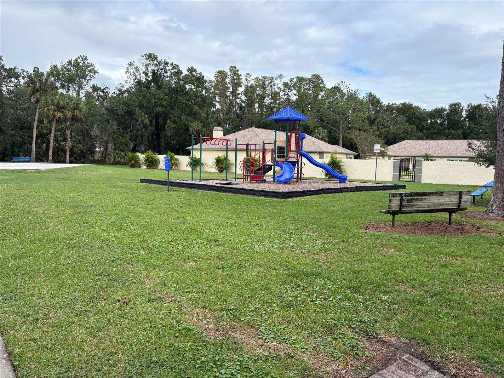
Fenced 3 bedroom, 2 bath, (2,177 sqft of living space) home that features a formal living, a formal dinning room, a den and a large Florida room. Home is located in the desireable community of Pebble Creek in New Tampa. Pebble Creek offers a community club center, a large pool area, a playground and tennis courts. The home has a double door entry that leads to the formal living and dinning areas. The kitchen has an eat in space, closet pantry, stainless steel appliances and a breakfast bar that opens to the family room. The family room is large and has two open arch ways that lead to the Florida room. The florida room has access to a covered screened in patio area.... The home has a split floorplan allowing ultimate privacy from the other two bedrooms. The main bedroom fits a king size bed and has a Den/office adjacent to it. The ensuite bathroom has double vanities, a garden tub, walk in shower and a linen closet. The second bathroom is located between bedroom two and three. It has double vanities and a walk in shower and a linen closet. The laundry room has access to the garage and comes with a washer and dryer. Home is centrally located with easy access to I-75, SR 56, 301, I-275, USF, Advent Health Hospital, Baycare Hospital, Wiregrass Mall, Premium Outlet Mall, many medical facilities, local stores and entertainment venues. Call for your private showing.

No upcoming open house dates. Check back later.
Bedrooms
- Total Bedrooms: 3
Bathrooms
- Full bathrooms: 2
Appliances
- Dishwasher
- Dryer
- Microwave
- Range
- Refrigerator
Association
- Association Fee: $650
- Association Fee Frequency: Annually
- Association Name: John Rowles
- Association Phone: 727-386-5575
Community Features
- Clubhouse
- Deed Restrictions
- Playground
- Pool
- Tennis Court(s)
Construction Materials
- Block
Cooling
- Central Air
Exterior Features
- Hurricane Shutters
- Sidewalk
Fireplace Features
- Family Room
Flooring
- Carpet
- Ceramic Tile
- Vinyl
- Wood
Foundation Details
- Slab
Heating
- Central
Interior Features
- Ceiling Fans(s)
- Eat-in Kitchen
- High Ceilings
Laundry Features
- Laundry Room
Levels
- One
Other Equipment
- Irrigation Equipment
Patio and Porch Features
- Covered
Pets Allowed
- Yes
Road Surface Type
- Asphalt
Roof
- Shingle
Sewer
- Public Sewer
Utilities
- Cable Connected
- Electricity Connected
- Public
- Sewer Connected
WaterSource
- Public
Rooms
- Living Room
- Dining Room
- Kitchen
- Family Room
- Primary Bedroom
- Bathroom 1
- Bedroom 2
- Bedroom 3
- Bathroom 2
- Florida Room
- Den

FUTURE HOME REALTY INC
813-855-4982
Data Source: Stellar MLS
MLS#: TB8565580
Data Source Copyright: © 2026 Stellar MLS All rights reserved.
This property was listed on 11/7/2026 and last updated as of 11/8/2026 11:47:21 AM. OSI IDX updated the data from Stellar MLS on 11/8/2026 at 5:55 PM. This information is for your personal, non-commercial use and may not be used for any purpose other than to identify prospective properties you may be interested in purchasing. Display of MLS data is usually deemed reliable but is NOT guaranteed accurate by the MLS. Buyers are responsible for verifying the accuracy of all information and should investigate the data themselves or retain appropriate professionals. Information from sources other than the Listing Agent may have been included in the MLS data. Unless otherwise specified in writing, Broker/Agent has not and will not verify any information obtained from other sources. The Broker/Agent providing the information contained herein may or may not have been the Listing and/or Selling Agent.
Your Search Results
Future Home Realty Featured Listings
Wesley Chapel • New Tampa • Lutz • Zephyrhills • Dade City
© 2026 Steven Kessel, REALTOR®
DMCA Notice | Terms & Services | Privacy Policy | Accessibility Statement
EQUAL HOUSING OPPORTUNITY



Future Home Realty, Inc. | Florida License: SL3543542
27552 Cashford Circle, # 101, Wesley Chapel, FL 33544
Mobile: (781) 246-1234
stevenkessel@usa.com