6658 Devlin Lane
Wesley Chapel, FL 33545
For Sale - Active
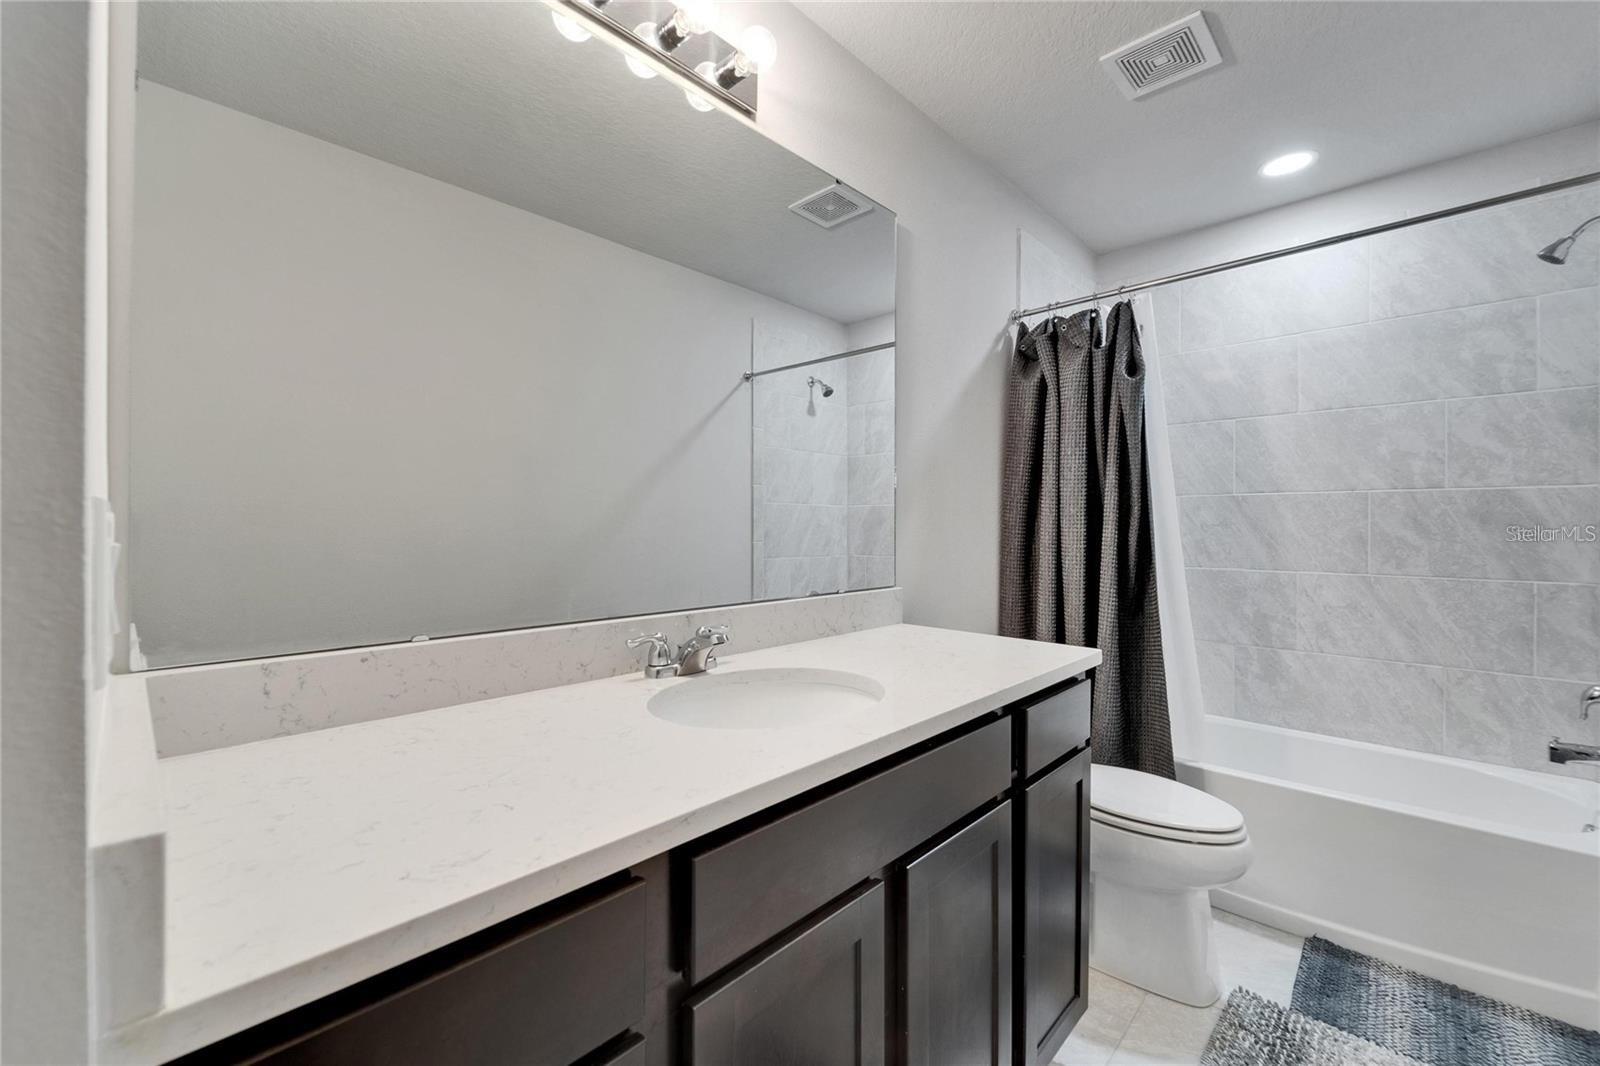
offered at $495,000
4
bedrooms
3.5
baths
2,894
sq ft
$171
price per sf
Single Family
property type
30 Days
time on site
2022
yr. built
6,000 sq ft
lot size
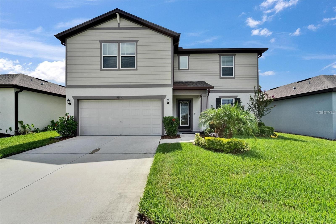
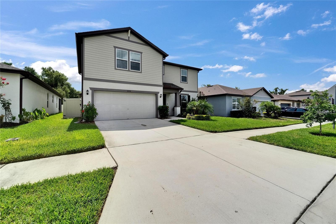
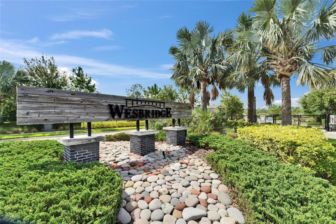
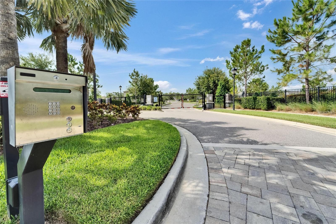
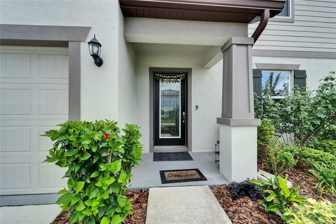
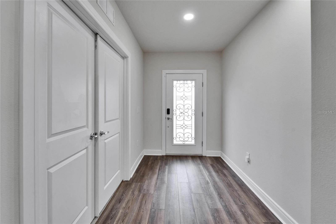
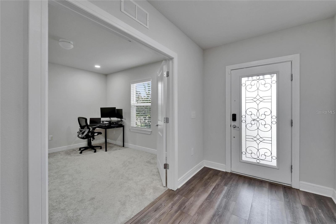
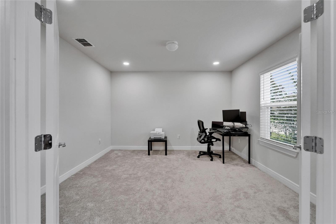
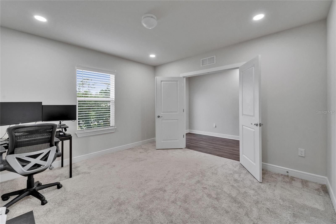
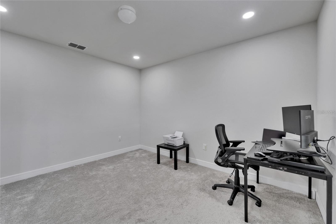
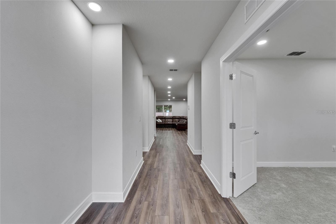
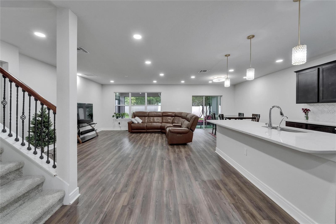
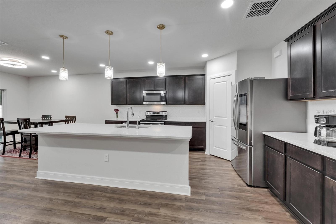
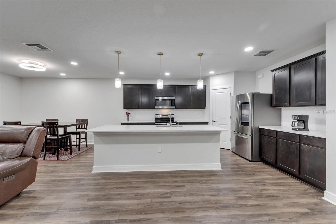
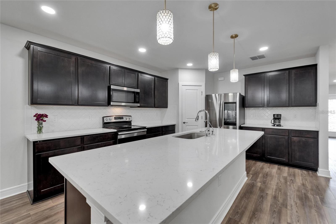
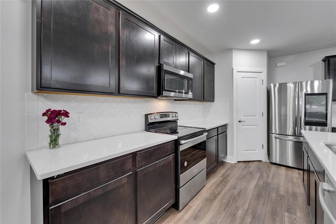
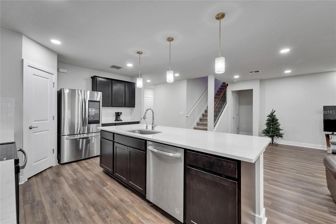
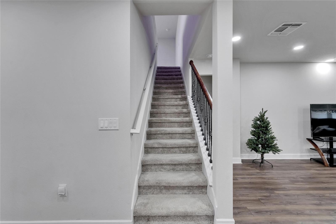
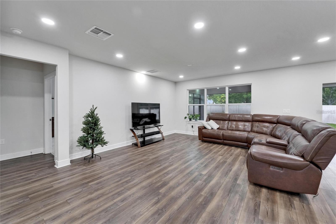
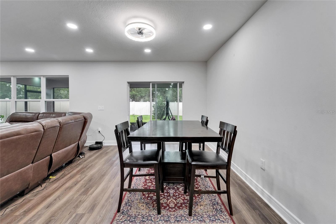
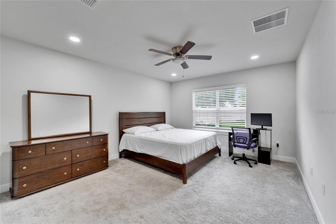
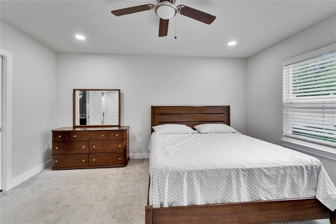
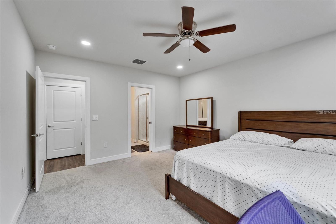
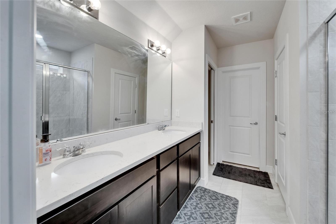
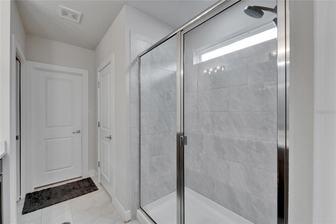
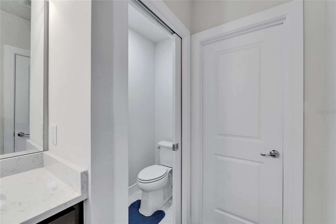
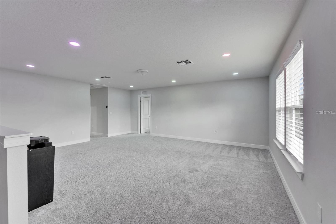
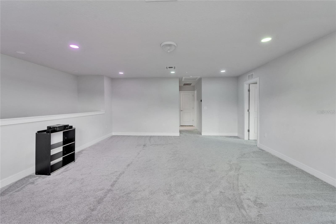
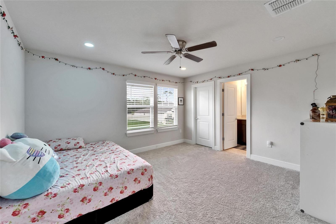
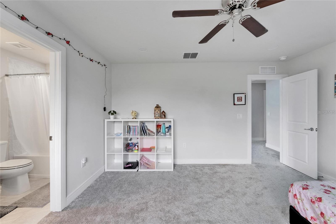
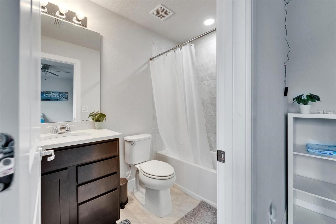
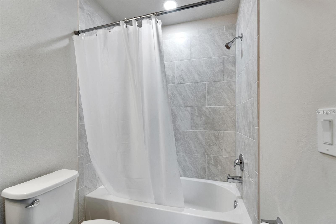
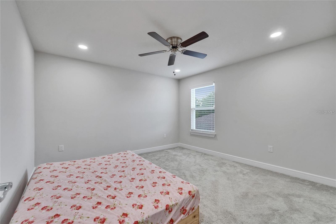
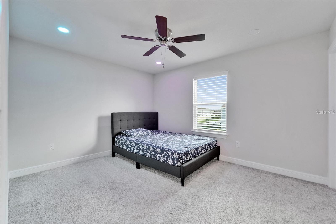
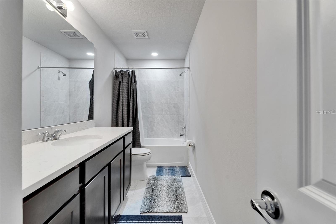
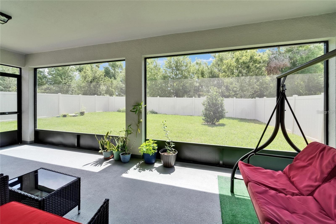
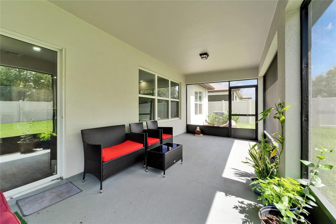
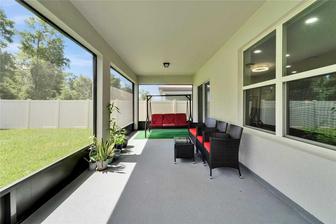
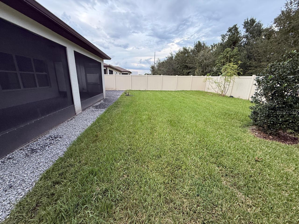
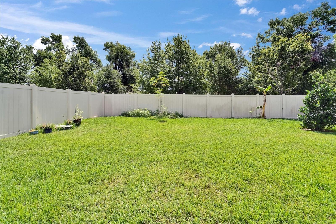
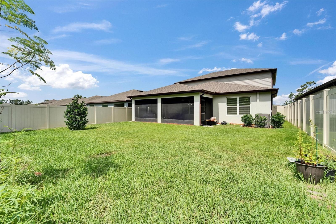
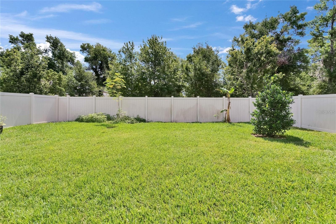
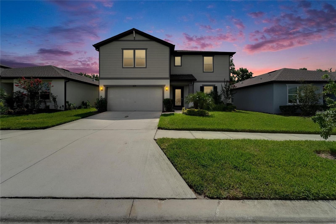
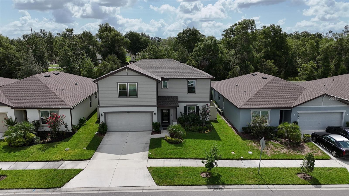
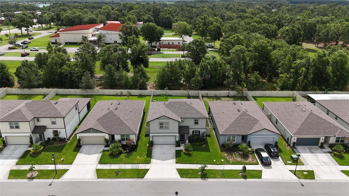
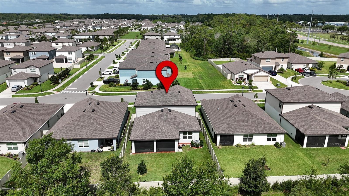
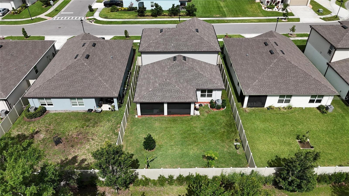
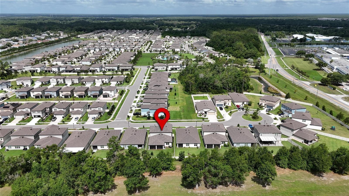
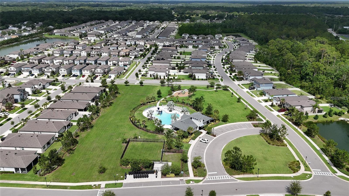
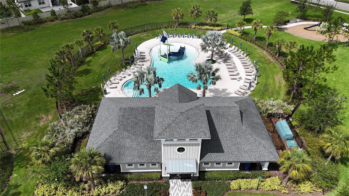
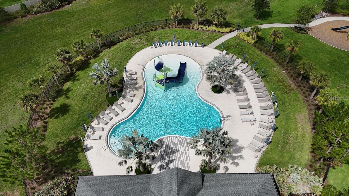
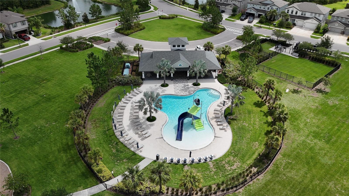
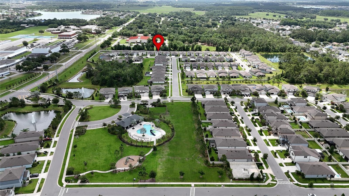
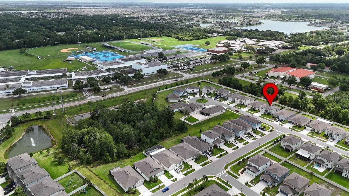
Welcome to the exclusive, gated community of Wesbridge! This beautiful 4-bedroom, 3.5-bath home is filled with high-end upgrades and showcases meticulous pride of ownership. From the moment you walk in, you’ll be impressed by the many thoughtful details throughout. Step into a dramatic two-story foyer highlighted by a stunning accent wall. Rich luxury vinyl plank flooring extends throughout the home, enhancing the open-concept design. The expansive kitchen and dining area offer views of a large, private backyard with vinyl fencing—ideal for relaxing or entertaining outdoors. The kitchen is a culinary delight, featuring granite countertops, stainless steel applianc...es, elegant 42" crowned cabinets, and ample workspace. The dining area easily accommodates up to eight guests and is enhanced by modern, updated lighting. On the main level, you’ll find a spacious master suite and a versatile den, along with a convenient half bath. An eye-catching exposed railing staircase and soaring accent wall guide you upstairs to a well-planned split floor layout. Enjoy the convenience of being within walking distance to all three local schools—making daily routines easier for families. Living in Wesbridge means enjoying fantastic amenities, including a playground, pool, and community center. The location is superb—just minutes from Boyette Family Farm & produce stand, Florida Medical Clinic, Advent and BayCare hospitals, and the soon-to-open Johns Hopkins Children’s Hospital. Discover the ideal combination of comfort, style, and convenience in this exceptional Wesbridge residence.

No upcoming open house dates. Check back later.
Bedrooms
- Total Bedrooms: 4
Bathrooms
- Full bathrooms: 3
- Half bathrooms: 1
Appliances
- Cooktop
- Dishwasher
- Dryer
- Electric Water Heater
- Microwave
- Range
- Refrigerator
- Washer
Association
- Association Fee: $70
- Association Fee Frequency: Monthly
- Association Name: CMG Management Partners
- Association Phone: 727.381.1717
Community Features
- Clubhouse
- Gated Community - No Guard
- Pool
Construction Materials
- Block
- Stucco
Cooling
- Central Air
Exterior Features
- Rain Gutters
- Sidewalk
Flooring
- Carpet
- Luxury Vinyl
Foundation Details
- Slab
Heating
- Central
- Electric
Interior Features
- Ceiling Fans(s)
- Chair Rail
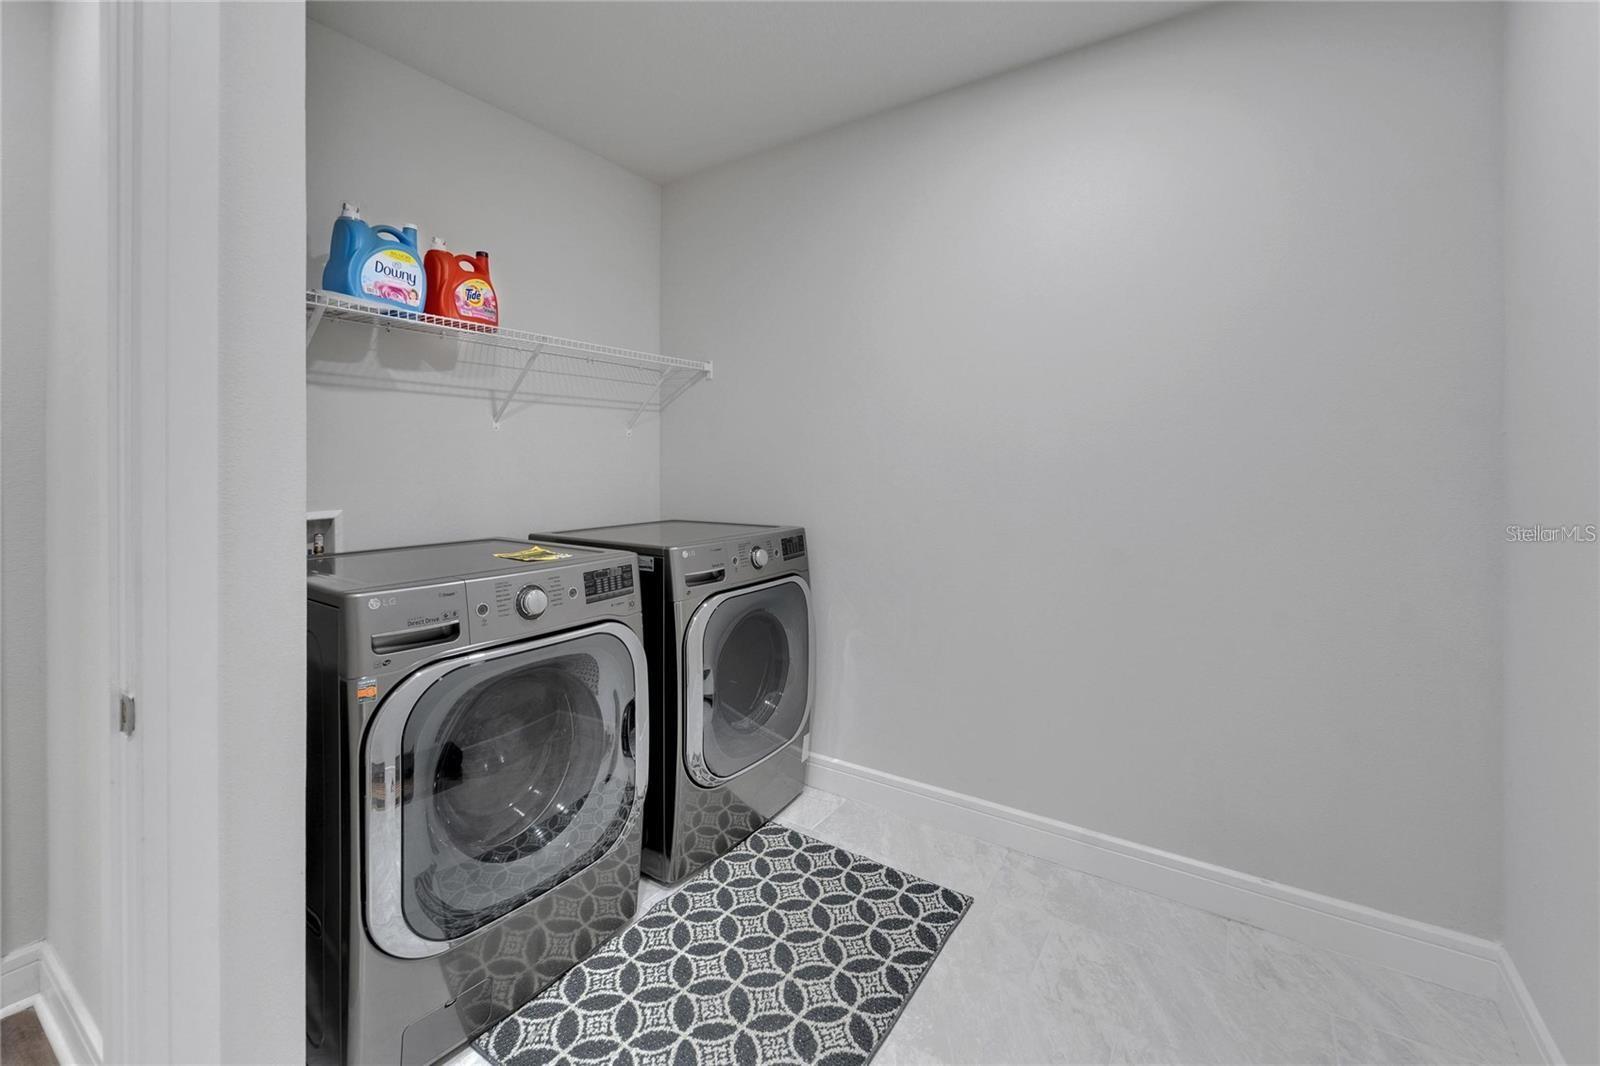
Laundry Features
- Laundry Room
Levels
- Two
Other Equipment
- Irrigation Equipment
Pets Allowed
- Cats OK
- Dogs OK
Road Surface Type
- Paved
Roof
- Shingle
Sewer
- Public Sewer
Utilities
- Cable Available
- Electricity Available
View
- Trees/Woods
WaterSource
- Public
Rooms
- Primary Bedroom
- Living Room
- Dinette
- Office
- Loft
- Bathroom 2
- Bathroom 2
- Bathroom 3
- Kitchen

FUTURE HOME REALTY INC
813-855-4982
Data Source: Stellar MLS
MLS#: TB8555339
Data Source Copyright: © 2026 Stellar MLS All rights reserved.
This property was listed on 10/7/2026 and last updated as of 10/8/2026 10:48:26 AM. OSI IDX updated the data from Stellar MLS on 11/6/2026 at 8:07 AM. This information is for your personal, non-commercial use and may not be used for any purpose other than to identify prospective properties you may be interested in purchasing. Display of MLS data is usually deemed reliable but is NOT guaranteed accurate by the MLS. Buyers are responsible for verifying the accuracy of all information and should investigate the data themselves or retain appropriate professionals. Information from sources other than the Listing Agent may have been included in the MLS data. Unless otherwise specified in writing, Broker/Agent has not and will not verify any information obtained from other sources. The Broker/Agent providing the information contained herein may or may not have been the Listing and/or Selling Agent.
Your Search Results
Future Home Realty Featured Listings
Wesley Chapel • New Tampa • Lutz • Zephyrhills • Dade City
© 2026 Steven Kessel, REALTOR®
DMCA Notice | Terms & Services | Privacy Policy | Accessibility Statement
EQUAL HOUSING OPPORTUNITY



Future Home Realty, Inc. | Florida License: SL3543542
27552 Cashford Circle, # 101, Wesley Chapel, FL 33544
Mobile: (781) 246-1234
stevenkessel@usa.com